This is a carousel with tiles that activate property listing cards. Use the previous and next buttons to navigate.
1/1
$2,750
This is a carousel with tiles that activate property listing cards. Use the previous and next buttons to navigate.
1/1
Property Description
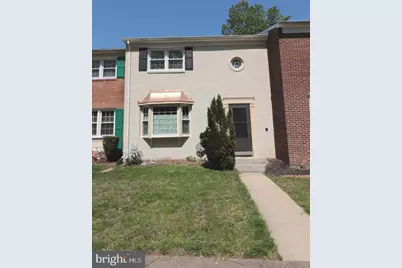
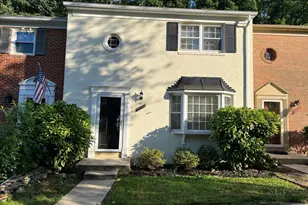
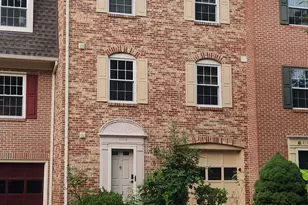
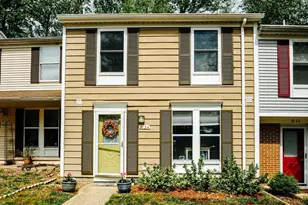
Ready to move in. Discover the charm of this beautifully maintained Colonial townhouse in the sought-after Townes of Orange Hunt community. With 3 spacious bedrooms and 3.5 bathrooms, this residence offers a perfect blend of comfort and style. The fully finished basement, complete with a walkout entrance, provides additional living space, perfect for a home office or recreation area. Cozy up by the fireplace during chilly evenings, creating a warm and inviting atmosphere throughout the home. Enjoy the convenience of modern appliances, including a dishwasher, electric oven/range, and in-unit laundry facilities. This townhouse is not just a home; it's a lifestyle. Located in a vibrant community, residents benefit from nearby parks, excellent schools, and easy access to public services. The neighborhood fosters a sense of belonging, with friendly neighbors and community events that bring everyone together. With assigned parking and a low-maintenance lot, you can spend more time enjoying the local amenities. Available for lease starting September 1, 2025, with flexible terms from 12 to 24 months, this property is ready to welcome you home. Don't miss the opportunity to experience the perfect blend of comfort, community, and convenience! (Master bathroom will be repair to appeal more)
Full Property Details
Full Property Details for 9120 Conservation Way
General
- Rent: $2,750
- Status: Closed
- Type: Townhouse
- Source: BrightMLSMidAtlantic
- MLS ID: VAFX2261508
- Added to Site: 277 day(s) ago
Rental Information
- Max. Lease (Mths): 24
- Min. Lease (Mths): 12
Interior
- Number of Rooms: 11
- Rooms/Areas: Living Room, Dining Room, Bedroom 2, Bedroom 3, Kitchen, Foyer, Bedroom 1, Bathroom 1, Bathroom 2, Half Bath
- Interior Features: Dining Area, Floor Plan - Traditional, Kitchen - Table Space, Upgraded Countertops
- Fireplace: Yes
- Number of Fireplaces: 1
- Appliances: Dishwasher, Disposal, Dryer, Oven/Range - Electric, Refrigerator, Washer
Rooms
Bathrooms
- Total Bathrooms: 4
- Full Bathrooms: 3
- Half Bathrooms: 1
- Upper Floor Baths: 2
- Upper - Full Baths: 2
- Main Floor Baths: 1
- Main - 1/2 Baths: 1
- Lower Floor Baths: 1
- Lower - Full Baths: 1
Bedrooms
- Total Bedrooms: 3
- Bedrooms Upper: 3
Other Rooms
- Laundry: Basement
Parking
- Assigned Spaces: 2
- Total Spaces: 61
- Parking Features: Asphalt Driveway, Assigned
- Parking Type: Parking Lot
Location
- County: FAIRFAX
- Subdivision: TOWNES OF ORANGE HUNT
- Driving Directions: From Fairfax County Pkwy, turn into Old Keene Mill Road, Turn right to Sydenstricker Rd, Turn right to Keene Dr, Turn right on Brian Michael Ct, Turn left on Conservation, property on left. White town home. Please park space #61 or VIS.
School Information
- School District: Fairfax County Public Schools
- Elementary School: Orange Hunt
- Middle School: Irving
- High School: West Springfield
Heating & Cooling
- Central air: Yes
- Cooling Type: Central A/C
- Cooling Fuel: Electric
- Heating Type: Central
- Heating Fuel: Electric
- Water Heater: Electric
Utilities
- Sewer: Public Sewer
- Water: Public
Structural Information
- Property Detached: Yes
- Architectural Style: Colonial
- Structure Type: Interior Row/Townhouse
- Construction: Brick
- Basement: Yes
- Basement Entrance: Yes
- Basement Desc.: Connecting Stairway, Fully Finished, Rear Entrance, Walkout Level
- Foundation: Block
- Roof: Asphalt
- Walls/Ceilings: Dry Wall
- Windows: Double Pane
- Stories/Levels: 3
- Stories Description: Lower 1, Main, Upper 1
- Square Feet: 1,650
- Sq. Ft. Source: Estimated
- Living Area: 1,650 Sq. Ft.
- Finished Above Grnd: 1,650 Sq. Ft.
- Year Built: 1974
- Year Built Source: Estimated
- Property Condition: Very Good
Unit Information
Unit 1
- Bathrooms-Lower: 1
Lot Features
- Lot Size (Acres): 0.04
- Lot Size (Sq. Ft.): 1,742
- Lot Size Source: Estimated
- Street/Road Desc.: Paved
- Zoning: 181
- Fencing (Description): Rear
Financial Considerations
- Price Per Sq. Ft.: $1.67
- Application Fee: $50
- Move In Fee: Yes
- Security Deposit: $2,900
- Tax w/Assessment: $531,850
Disclosures and Reports
- Ownership: Other
Listed by Samson Properties, Lay M Yi
Sold by EXP Realty, LLC, Lucia Jones

Schools
Schools serving 9120 Conservation Way
School District:Fairfax County Public Schools
| Name | Grades | Distance |
|---|---|---|
Orange Hunt Elementary School 6820 Sydenstricker Road, Springfield, VA 22152 | K-6 | 0.4 mi |
Irving Middle School 8100 Old Keene Mill Road, Springfield, VA 22152 | 7-8 | 2.2 mi |
West Springfield High School 6100 Rolling Road, Springfield, VA 22152 | 9-12 | 1.6 mi |
Disclaimer:
School attendance boundaries provided by ATTOM Data Solutions and are for reference only. Contact the school directly to verify enrollment eligibility.
Price History for 9120 Conservation Way
Date
Details
Price
Change
Source
4/01/2026
Sold
$2,750
—
MLS
2/18/2026
Price Reduced
$2,750
-5.17%
MLS
8/23/2025
Listed
$2,900
—
MLS
Disclaimer: Historical sales information is derived from public records provided by the county offices. Information is not guaranteed and should be independently verified.
9120 Conservation Way, Springfield, VA 22153 (MLS# VAFX2261508) is a Townhouse property that was sold at $2,750 on April 01, 2026. Want to learn more about 9120 Conservation Way? Do you have questions about finding other real estate for sale or rent in Springfield? You can browse all Springfield rentals or contact a Coldwell Banker agent to request more information.