This is a carousel with tiles that activate property listing cards. Use the previous and next buttons to navigate.
1/1
$998,900
This is a carousel with tiles that activate property listing cards. Use the previous and next buttons to navigate.
1/1
Property Description
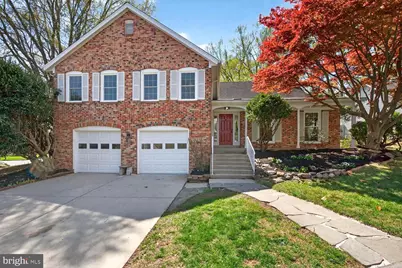
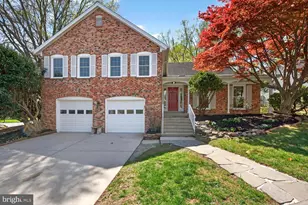
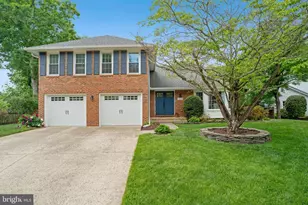
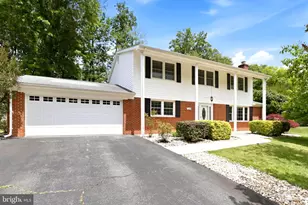
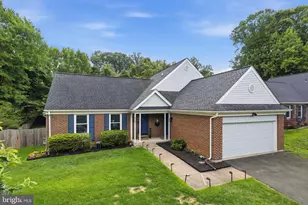
Welcome to the home everyone will be talking about in sought-after Huntsman Lake! Located in the highly desirable school pyramid of Orange Hunt Elementary School, Irving Middle School, and West Springfield High School, this spectacular 3-level single-family home has been completely transformed with stunning HGTV-inspired renovations and is truly move-in ready. From the moment you arrive, you'll notice the incredible curb appeal with all-new landscaping in 2026, custom exterior paint in 2026, new garage doors in 2026, and an oversized 2-car garage with an additional 2-car driveway. Step inside to discover custom interior paint, all-new light fixtures 2026, beautiful new LVP flooring 2026, and brand-new Low-E double-pane double-hung windows throughout 2026. The showstopping kitchen has been completely redesigned with high-end quartz countertops 2026, designer cabinetry 2026, stylish finishes, and brand-new stainless steel appliances 2026. Every bathroom has been luxuriously remodeled with upscale tile, designer vanities, and spa-like touches that feel straight out of a 2026 magazine. The dining room opens to an expansive deck overlooking the beautifully maintained backyard-perfect for entertaining, relaxing, or enjoying your own private outdoor retreat. Updated electric panel with 200 Amps and brand new R-60 Insulation in the attic. The fully finished lower level is built for entertaining and features an incredible bar area in 2026 with a rough-in for a future wet bar, creating the perfect space for game nights, gatherings, or multi-generational living. A brand-new front-loading GE washer and dryer in 2026 will add even more convenience. And the lifestyle is just as impressive as the home. At the end of Dorothy Lane, you'll find Dorothy Lane Park with two playgrounds, basketball courts, and scenic trails. Just around the corner is Huntsman Plaza with Giant Food, Starbucks, restaurants, and everyday conveniences. Enjoy fishing, kayaking, and wildlife at nearby Huntsman Lake, plus access to multiple community pools with membership. Commuters will love the unbeatable location with quick access to Fairfax County Parkway, I-95, I-395, and I-495, while Franconia-Springfield Metro Station is just 6.5 miles away. This is the one you have been waiting for-and it will not last. Schedule your private showing today!
Full Property Details
Full Property Details for 9217 Dorothy Ln
General
- Sold For: $998,900
- Taxes: $9,956 (2025)
- Status: Closed
- Type: Single Family
- Source: BrightMLSMidAtlantic
- MLS ID: VAFX2301664
- Added to Site: 47 day(s) ago
Interior
- Number of Rooms: 7
- Rooms/Areas: Living Room, Dining Room, Primary Bedroom, Kitchen, Family Room, Den, Basement
- Interior Features: Bar, Breakfast Area, Butlers Pantry, Dining Area, Kitchen - Eat-In
- Fireplace: Yes
- Number of Fireplaces: 1
- Fireplace(s): Wood, Fireplace - Glass Doors, Brick
- Appliances: Dishwasher, Disposal, Dryer - Front Loading, Energy Efficient Appliances, ENERGY STAR Clothes Washer, ENERGY STAR Refrigerator, ENERGY STAR Dishwasher, Oven/Range - Gas, Refrigerator, Stainless Steel Appliances, Washer - Front Loading
- Flooring: Luxury Vinyl Plank, Carpet
Rooms
Bathrooms
- Total Bathrooms: 3
- Full Bathrooms: 3
- Upper Floor Baths: 2
- Upper - Full Baths: 2
- Lower Floor Baths: 1
- Lower - Full Baths: 1
Bedrooms
- Total Bedrooms: 4
- Bedrooms Upper: 4
Other Rooms
- Laundry: Lower Floor
Exterior
- Porch/Patio/Deck: Deck(s), Patio(s), Balcony
Parking
- Garage: Yes
- Garage Spaces: 2
- Total Spaces: 4
- Parking Features: Concrete Driveway, Lighted Parking, Private
- Parking Type: Attached Garage, Driveway, Off Street
- Garage Description: Oversized, Inside Access, Built In
Location
- County: FAIRFAX
- Subdivision: GLENWOOD MANOR
- Driving Directions: Use Maps for directions
- Location Details: Corner Lot/Unit
School Information
- School District: Fairfax County Public Schools
- Elementary School: Orange Hunt
Heating & Cooling
- Central air: Yes
- Cooling Type: Central A/C
- Cooling Fuel: Electric
- Heating Type: Heat Pump(s)
- Heating Fuel: Natural Gas
- Water Heater: 60+ Gallon Tank, Natural Gas
Utilities
- Sewer: Public Sewer
- Water: Public
- Utility Description: Natural Gas Available, Cable TV, Sewer Available, Water Available
Structural Information
- Architectural Style: Bi-level
- Structure Type: Detached
- Architect: DERBYSHIRE
- Builder: DERBYSHIRE
- Model: DERBYSHIRE
- Construction: Aluminum Siding
- Basement: Yes
- Basement Desc.: Walkout Level, Daylight, Full, Full, Fully Finished, Garage Access, Heated, Improved
- Foundation: Concrete Perimeter, Brick/Mortar, Block
- Roof: Asphalt
- Walls/Ceilings: 9'+ Ceilings, Dry Wall
- Windows: ENERGY STAR Qualified, Energy Efficient, Double Pane, Double Hung, Low-E, Screens
- Doors: Storm, Sliding Glass, Insulated
- Stories Description: Lower 1, Main, Upper 1
- Square Feet: 3,453
- Sq. Ft. Source: Estimated
- Living Area: 2,917 Sq. Ft.
- Finished Above Grnd: 1,991 Sq. Ft.
- Finished Below Grnd: 926 Sq. Ft.
- Year Built: 1979
- Year Built Source: Assessor
Unit Information
Unit 1
- Bathrooms-Lower: 1
Lot Features
- Property View: Trees/Woods, Scenic Vista, Other
- Lot Size (Acres): 0.24
- Lot Size (Sq. Ft.): 10,478
- Lot Size Source: Assessor
- Zoning: 151
- Lot Description: Backs - Open Common Area, Corner, Cul-de-sac, Fishing Available, Flag, Front Yard, Landscaping, Level, Rear Yard, Road Frontage
- Fencing (Description): Fully, Privacy, Rear, Wood
Financial Considerations
- Price Per Sq. Ft.: $501.71
- Assessment Year: 2026
- City/TownTax Freq: Annually
- County Tax: $9,667
- County Tax Freq: Annually
- Tax w/Assessment: $869,150
- Tax Amount: $9,956
- Tax Year: 2025
- Terms: Standard Sale
- Tax Total Finished Sq. Ft.: 1991
Disclosures and Reports
- Ownership: Fee Simple
- Section: 2
- Lot Number: 2
Listed by Pearson Smith Realty, LLC, Mandeep S Mokha
Sold by EXP Realty, LLC, Kimberly A Pace

Get Pre-Approved Today
Schools
Schools serving 9217 Dorothy Ln
School District:Fairfax County Public Schools
| Name | Grades | Distance |
|---|---|---|
Orange Hunt Elementary School 6820 Sydenstricker Road, Springfield, VA 22152 | K-6 | 1 mi |
Irving Middle School 8100 Old Keene Mill Road, Springfield, VA 22152 | 7-8 | 2.9 mi |
West Springfield High School 6100 Rolling Road, Springfield, VA 22152 | 9-12 | 2.6 mi |
Disclaimer:
School attendance boundaries provided by ATTOM Data Solutions and are for reference only. Contact the school directly to verify enrollment eligibility.
Price & Sales History for 9217 Dorothy Ln
Date
Details
Price
Change
Source
5/01/2026
Sold
$998,900
—
MLS
4/09/2026
Listed
$998,900
—
MLS
Disclaimer: Historical sales information is derived from public records provided by the county offices. Information is not guaranteed and should be independently verified.
9217 Dorothy Lane, Springfield, VA 22153 (MLS# VAFX2301664) is a Single Family property that was sold at $998,900 on May 01, 2026. Want to learn more about 9217 Dorothy Lane? Do you have questions about finding other Single Family real estate for sale in Springfield? You can browse all Springfield real estate or contact a Coldwell Banker agent to request more information.