Full Property Details for MLS# VAFX2342590
General
- Rent: $3,600
- Status: Active
- Type: Single Family
- Source: BrightMLSMidAtlantic
- MLS ID: VAFX2342590
- Updated: 9/22/2026
- Added to Site: 2 day(s) ago
Rental Information
- Max. Lease (Mths): 36
- Min. Lease (Mths): 12
Interior
- Interior Features: Bathroom - Tub Shower, Bathroom - Walk-In Shower, Breakfast Area, Ceiling Fan(s), Crown Moldings, Dining Area, Entry Level Bedroom, Family Room Off Kitchen, Floor Plan - Open, Kitchen - Gourmet, Kitchen - Table Space, Primary Bath(s), Recessed Lighting, Stain/Lead Glass, Upgraded Countertops, Walk-in Closet(s), Window Treatments, Wood Floors
- Fireplace: Yes
- Number of Fireplaces: 1
- Fireplace(s): Brick, Screen, Wood
- Appliances: Built-In Microwave, Dishwasher, Disposal, Dryer - Front Loading, Exhaust Fan, Icemaker, Oven/Range - Gas, Refrigerator, Washer - Front Loading
- Flooring: Ceramic Tile, Hardwood
Rooms
- Total Bathrooms: 2
- Full Bathrooms: 2
- Main Floor Baths: 2
- Main - Full Baths: 2
- Total Bedrooms: 5
- Bedrooms Main & Up: 5
- Laundry: Dryer In Unit, Main Floor, Washer In Unit
Exterior
- Exterior Features: Bump-outs, Exterior Lighting, Play Area, Sidewalks
- Porch/Patio/Deck: Patio(s), Porch(es)
Parking
- Parking Features: Concrete Driveway
- Parking Type: Driveway
Location
- County: FAIRFAX
- Subdivision: SPRINGFIELD
- Driving Directions: From I-495 Outer Loop or Inner Loop: Take Exit 54A-B toward Braddock Rd / Backlick Rd. Follow signs for Backlick Road South toward Springfield. Continue on Backlick Rd for approximately 1 mile. Turn onto Accomac Street. Continue to 5807 Accomac St, which will be on the residential section of the street.
School Information
- School District: Fairfax County Public Schools
- Elementary School: Crestwood
- Middle School: Key
- High School: John R. Lewis
Community
- Pets Allowed: Yes
- Pets: Case by Case Basis
Heating & Cooling
- Central air: Yes
- Cooling Type: Central A/C, Zoned
- Cooling Fuel: Electric
- Heating Type: Forced Air, Zoned
- Heating Fuel: Natural Gas
- Water Heater: Natural Gas
Utilities
- Sewer: Private Sewer
- Water: Public
Structural Information
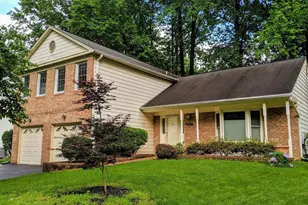
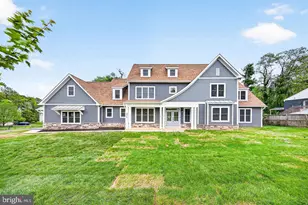
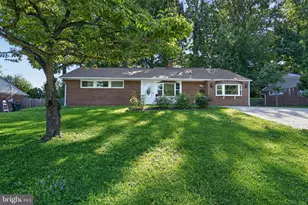
- Architectural Style: Ranch/Rambler
- Structure Type: Detached
- Model: RENOVATED AND EXPANDED!
- Construction: Brick, Vinyl Siding
- Foundation: Crawl Space, Slab
- Walls/Ceilings: Vaulted Ceilings
- Windows: Bay/Bow
- Doors: Insulated, Six Panel, Storm
- Stories Description: Main
- Square Feet: 2,404
- Sq. Ft. Source: Assessor
- Living Area: 2,404 Sq. Ft.
- Finished Above Grnd: 2,404 Sq. Ft.
- Year Built: 1954
- Year Built Source: Estimated
- Property Condition: Excellent
Additional Structures
Lot Features
- Property View: Garden/Lawn, Trees/Woods
- Lot Size (Acres): 0.27
- Lot Size (Sq. Ft.): 11,765
- Lot Size Source: Estimated
- Zoning: 130
- Lot Description: Backs to Trees, Front Yard, Landscaping, Partly Wooded, Private, Rear Yard, SideYard(s)
- Fencing (Description): Chain Link, Fully, Privacy, Rear, Wood
Financial Considerations
- Price Per Sq. Ft.: $1.5
- Application Fee: $60
- Security Deposit: $3,600
- Tax w/Assessment: $674,080
- Tax Total Finished Sq. Ft.: 2404
Disclosures and Reports
Listed by Renter's Warehouse DC, Sheila Scholl and Renter's Warehouse DC, Yordanci Yefriadi
![[Address not provided], Springfield, VA 22150 - Photo 2](https://m1.cbhomes.com/p/343/VAFX2342590/1672f190B2484aD/pds23tp.webp)
![[Address not provided], Springfield, VA 22150 - Photo 3](https://m.cbhomes.com/p/343/VAFX2342590/848A27E9bC5d409/pds23tp.webp)
![[Address not provided], Springfield, VA 22150 - Photo 4](https://m1.cbhomes.com/p/343/VAFX2342590/BA92c62a09E24f8/pds23tp.webp)
![[Address not provided], Springfield, VA 22150 - Photo 5](https://m.cbhomes.com/p/343/VAFX2342590/11FE86464e0b426/pds23tp.webp)
![[Address not provided], Springfield, VA 22150 - Photo 6](https://m1.cbhomes.com/p/343/VAFX2342590/9D15BE27D8D14Ae/pds23tp.webp)
![[Address not provided], Springfield, VA 22150 - Photo 7](https://m.cbhomes.com/p/343/VAFX2342590/bc917bb06B7d414/pds23tp.webp)
![[Address not provided], Springfield, VA 22150 - Photo 8](https://m1.cbhomes.com/p/343/VAFX2342590/a289d90f178A422/pds23tp.webp)
![[Address not provided], Springfield, VA 22150 - Photo 9](https://m.cbhomes.com/p/343/VAFX2342590/59D80fE3EEb0434/pds23tp.webp)
![[Address not provided], Springfield, VA 22150 - Photo 10](https://m1.cbhomes.com/p/343/VAFX2342590/Ce833B356b1d4B8/pds23tp.webp)
![[Address not provided], Springfield, VA 22150 - Photo 11](https://m.cbhomes.com/p/343/VAFX2342590/0F79329d97e9439/pds23tp.webp)
![[Address not provided], Springfield, VA 22150 - Photo 12](https://m1.cbhomes.com/p/343/VAFX2342590/6e66d1512dBf489/pds23tp.webp)
![[Address not provided], Springfield, VA 22150 - Photo 13](https://m.cbhomes.com/p/343/VAFX2342590/1212CCd32542440/pds23tp.webp)
![[Address not provided], Springfield, VA 22150 - Photo 14](https://m1.cbhomes.com/p/343/VAFX2342590/ebCc90e34c23479/pds23tp.webp)
![[Address not provided], Springfield, VA 22150 - Photo 15](https://m.cbhomes.com/p/343/VAFX2342590/EAFdF128536c46b/pds23tp.webp)
![[Address not provided], Springfield, VA 22150 - Photo 16](https://m1.cbhomes.com/p/343/VAFX2342590/BCE31010E99148C/pds23tp.webp)
![[Address not provided], Springfield, VA 22150 - Photo 17](https://m.cbhomes.com/p/343/VAFX2342590/7f1Cc1d0f20749b/pds23tp.webp)
![[Address not provided], Springfield, VA 22150 - Photo 18](https://m1.cbhomes.com/p/343/VAFX2342590/EB08084FEd50486/pds23tp.webp)


![[Address not provided], Springfield, VA 22150 - Photo 1](https://m.cbhomes.com/p/343/VAFX2342590/f257835cc2384ee/pds23tp.webp)