![[Address not provided], Springfield, VA 22150 - Photo 2](https://m1.cbhomes.com/p/343/VAFX2335968/0D170a34545A476/pds23tp.webp)
![[Address not provided], Springfield, VA 22150 - Photo 3](https://m.cbhomes.com/p/343/VAFX2335968/E9eF892a846a4D5/pds23tp.webp)
![[Address not provided], Springfield, VA 22150 - Photo 4](https://m1.cbhomes.com/p/343/VAFX2335968/d5873aA8e5794aB/pds23tp.webp)
![[Address not provided], Springfield, VA 22150 - Photo 5](https://m.cbhomes.com/p/343/VAFX2335968/dCAD614b2880464/pds23tp.webp)
![[Address not provided], Springfield, VA 22150 - Photo 6](https://m1.cbhomes.com/p/343/VAFX2335968/156DC82c2c7B448/pds23tp.webp)
![[Address not provided], Springfield, VA 22150 - Photo 7](https://m.cbhomes.com/p/343/VAFX2335968/46b8934373d34D7/pds23tp.webp)
![[Address not provided], Springfield, VA 22150 - Photo 8](https://m1.cbhomes.com/p/343/VAFX2335968/a16cCaB964f44C2/pds23tp.webp)
![[Address not provided], Springfield, VA 22150 - Photo 9](https://m.cbhomes.com/p/343/VAFX2335968/1aEe428BBEd245F/pds23tp.webp)
![[Address not provided], Springfield, VA 22150 - Photo 10](https://m1.cbhomes.com/p/343/VAFX2335968/Cc4FE6746F0d4Ce/pds23tp.webp)
![[Address not provided], Springfield, VA 22150 - Photo 11](https://m.cbhomes.com/p/343/VAFX2335968/840BCf8307584cf/pds23tp.webp)
![[Address not provided], Springfield, VA 22150 - Photo 12](https://m1.cbhomes.com/p/343/VAFX2335968/0668f146f2C24E8/pds23tp.webp)
![[Address not provided], Springfield, VA 22150 - Photo 13](https://m.cbhomes.com/p/343/VAFX2335968/A9607EFB181647F/pds23tp.webp)
![[Address not provided], Springfield, VA 22150 - Photo 14](https://m1.cbhomes.com/p/343/VAFX2335968/4259963130A74a4/pds23tp.webp)
![[Address not provided], Springfield, VA 22150 - Photo 15](https://m.cbhomes.com/p/343/VAFX2335968/190C2510A90445f/pds23tp.webp)
![[Address not provided], Springfield, VA 22150 - Photo 16](https://m1.cbhomes.com/p/343/VAFX2335968/1Ad0802159CA466/pds23tp.webp)
![[Address not provided], Springfield, VA 22150 - Photo 17](https://m.cbhomes.com/p/343/VAFX2335968/5e5aaD1d0dD447f/pds23tp.webp)
![[Address not provided], Springfield, VA 22150 - Photo 18](https://m1.cbhomes.com/p/343/VAFX2335968/1bb096D5Ec5349B/pds23tp.webp)
![[Address not provided], Springfield, VA 22150 - Photo 19](https://m.cbhomes.com/p/343/VAFX2335968/37E2CcDaa03a427/pds23tp.webp)
![[Address not provided], Springfield, VA 22150 - Photo 20](https://m1.cbhomes.com/p/343/VAFX2335968/cbF52911E5C449C/pds23tp.webp)
![[Address not provided], Springfield, VA 22150 - Photo 21](https://m.cbhomes.com/p/343/VAFX2335968/038142C9877448B/pds23tp.webp)
![[Address not provided], Springfield, VA 22150 - Photo 22](https://m1.cbhomes.com/p/343/VAFX2335968/0fc092B1A555493/pds23tp.webp)
![[Address not provided], Springfield, VA 22150 - Photo 23](https://m.cbhomes.com/p/343/VAFX2335968/443937Ca15544b0/pds23tp.webp)
![[Address not provided], Springfield, VA 22150 - Photo 24](https://m1.cbhomes.com/p/343/VAFX2335968/eC83B910BC35460/pds23tp.webp)
![[Address not provided], Springfield, VA 22150 - Photo 25](https://m.cbhomes.com/p/343/VAFX2335968/11396A4511574e5/pds23tp.webp)
![[Address not provided], Springfield, VA 22150 - Photo 26](https://m1.cbhomes.com/p/343/VAFX2335968/F5b4782396c34EE/pds23tp.webp)
![[Address not provided], Springfield, VA 22150 - Photo 27](https://m.cbhomes.com/p/343/VAFX2335968/9E66226FFC1F4F1/pds23tp.webp)
![[Address not provided], Springfield, VA 22150 - Photo 28](https://m1.cbhomes.com/p/343/VAFX2335968/f856da2038e741d/pds23tp.webp)
![[Address not provided], Springfield, VA 22150 - Photo 29](https://m.cbhomes.com/p/343/VAFX2335968/A8A34dB2Aeb742f/pds23tp.webp)
![[Address not provided], Springfield, VA 22150 - Photo 30](https://m1.cbhomes.com/p/343/VAFX2335968/7fEd706132C6497/pds23tp.webp)
![[Address not provided], Springfield, VA 22150 - Photo 31](https://m.cbhomes.com/p/343/VAFX2335968/F08220578a31404/pds23tp.webp)
![[Address not provided], Springfield, VA 22150 - Photo 32](https://m1.cbhomes.com/p/343/VAFX2335968/d0801F54Af7045a/pds23tp.webp)
![[Address not provided], Springfield, VA 22150 - Photo 33](https://m.cbhomes.com/p/343/VAFX2335968/353B39FA110246a/pds23tp.webp)
![[Address not provided], Springfield, VA 22150 - Photo 34](https://m1.cbhomes.com/p/343/VAFX2335968/C3af3F7287684b0/pds23tp.webp)
![[Address not provided], Springfield, VA 22150 - Photo 35](https://m.cbhomes.com/p/343/VAFX2335968/5814A9E149Fd455/pds23tp.webp)
![[Address not provided], Springfield, VA 22150 - Photo 36](https://m1.cbhomes.com/p/343/VAFX2335968/5609a0E001194e7/pds23tp.webp)
![[Address not provided], Springfield, VA 22150 - Photo 37](https://m.cbhomes.com/p/343/VAFX2335968/440c47E05A0045f/pds23tp.webp)
![[Address not provided], Springfield, VA 22150 - Photo 38](https://m1.cbhomes.com/p/343/VAFX2335968/568553432A60400/pds23tp.webp)
![[Address not provided], Springfield, VA 22150 - Photo 39](https://m.cbhomes.com/p/343/VAFX2335968/92ADF2794FD8496/pds23tp.webp)
![[Address not provided], Springfield, VA 22150 - Photo 40](https://m1.cbhomes.com/p/343/VAFX2335968/21b17BDB618f4d7/pds23tp.webp)
![[Address not provided], Springfield, VA 22150 - Photo 41](https://m.cbhomes.com/p/343/VAFX2335968/86E0635C2bFd46e/pds23tp.webp)
![[Address not provided], Springfield, VA 22150 - Photo 42](https://m1.cbhomes.com/p/343/VAFX2335968/26d770E26bdB4a6/pds23tp.webp)
![[Address not provided], Springfield, VA 22150 - Photo 43](https://m.cbhomes.com/p/343/VAFX2335968/7255D6D46c71429/pds23tp.webp)
![[Address not provided], Springfield, VA 22150 - Photo 44](https://m1.cbhomes.com/p/343/VAFX2335968/434E56Ab1a54479/pds23tp.webp)
![[Address not provided], Springfield, VA 22150 - Photo 45](https://m.cbhomes.com/p/343/VAFX2335968/c6207733888f40D/pds23tp.webp)
![[Address not provided], Springfield, VA 22150 - Photo 46](https://m1.cbhomes.com/p/343/VAFX2335968/7d2CC3eC230a4C2/pds23tp.webp)
![[Address not provided], Springfield, VA 22150 - Photo 47](https://m.cbhomes.com/p/343/VAFX2335968/b7AbF86f52294ae/pds23tp.webp)
![[Address not provided], Springfield, VA 22150 - Photo 48](https://m1.cbhomes.com/p/343/VAFX2335968/a7E100EA3f494b9/pds23tp.webp)
![[Address not provided], Springfield, VA 22150 - Photo 49](https://m.cbhomes.com/p/343/VAFX2335968/3526592c781e4AB/pds23tp.webp)
![[Address not provided], Springfield, VA 22150 - Photo 50](https://m1.cbhomes.com/p/343/VAFX2335968/D0c3f15f2c9141E/pds23tp.webp)
![[Address not provided], Springfield, VA 22150 - Photo 51](https://m.cbhomes.com/p/343/VAFX2335968/48e0EfeC9504416/pds23tp.webp)
![[Address not provided], Springfield, VA 22150 - Photo 52](https://m1.cbhomes.com/p/343/VAFX2335968/88966A38302746b/pds23tp.webp)
![[Address not provided], Springfield, VA 22150 - Photo 53](https://m.cbhomes.com/p/343/VAFX2335968/29FAA2527b074F7/pds23tp.webp)
![[Address not provided], Springfield, VA 22150 - Photo 54](https://m1.cbhomes.com/p/343/VAFX2335968/93Cc7a14b9b947A/pds23tp.webp)


Date
Details
Price
Change
Source
9/22/2026
Listed
$1,499,900
—
MLS
Disclaimer: Historical sales information is derived from public records provided by the county offices. Information is not guaranteed and should be independently verified.

This is a carousel with tiles that activate property listing cards. Use the previous and next buttons to navigate.
![[Address not provided], Springfield, VA 22150 - Photo 1](https://m.cbhomes.com/p/343/VAFX2335968/05eD7325af86476/pds23tp.webp)
$1,499,900
This is a carousel with tiles that activate property listing cards. Use the previous and next buttons to navigate.
![[Address not provided], Springfield, VA 22150 - Photo 1](https://m1.cbhomes.com/p/343/VAFX2335968/05eD7325af86476/pds23tp.webp)
Listed by Compass, Kenneth Hardy and Compass, Lydia Joy Hagen
Kenneth Hardy
Compass
Lydia Joy Hagen
Compass

 NMLS#: 1598647
This is a carousel with tiles that activate property listing cards. Use the previous and next buttons to navigate.

This is a carousel with tiles that activate property listing cards. Use the previous and next buttons to navigate.
This is a carousel with tiles that activate property listing cards. Use the previous and next buttons to navigate.
This is a carousel with tiles that activate property listing cards. Use the previous and next buttons to navigate.
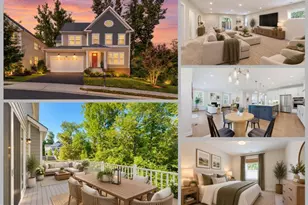
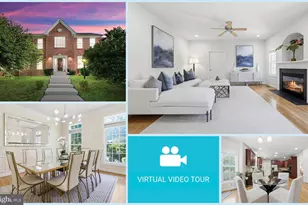
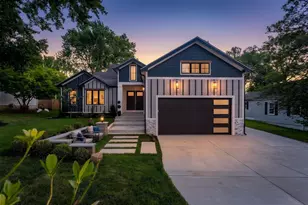
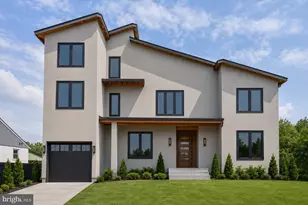
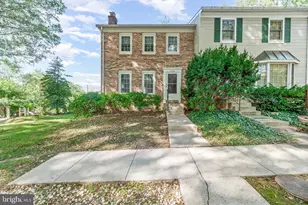
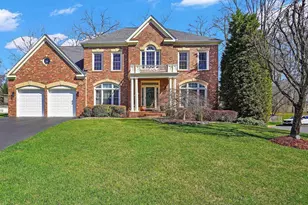
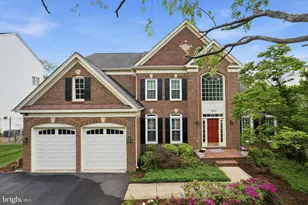
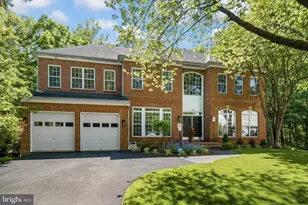
MLS# VAFX2335968, Springfield, VA 22150 (MLS# VAFX2335968) is a Single Family property with 6 bedrooms, 4 full bathrooms and 1 partial bathroom. MLS# VAFX2335968 is currently listed for $1,499,900 and was received on September 22, 2026. Want to learn more about MLS# VAFX2335968? Do you have questions about finding other Single Family real estate for sale in Springfield? You can browse all Springfield real estate or contact a Coldwell Banker agent to request more information.