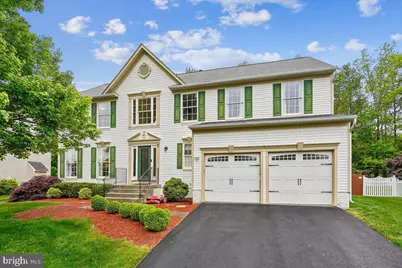
This is a carousel with tiles that activate property listing cards. Use the previous and next buttons to navigate.
1/1
$649,000
This is a carousel with tiles that activate property listing cards. Use the previous and next buttons to navigate.
1/1
Property Description
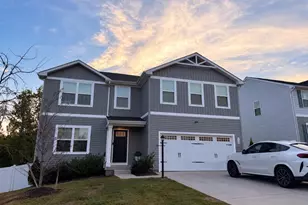
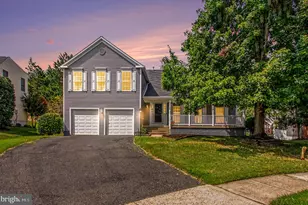
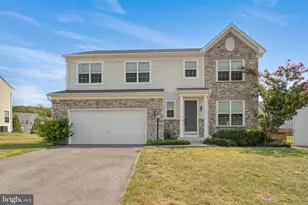
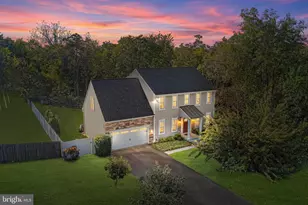
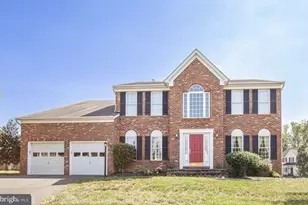
Offer deadline Monday 5pm. (Floor plans at end of photos) Welcome to 10 Oxen Court, a thoroughly updated, move-in ready home in Stafford, Virginia, offering 3,885 finished square feet of well-planned living space. This 4-bedroom, 3.5-bath residence combines modern upgrades with a functional layout, set on a homesite that backs to trees for added privacy and a natural backdrop. The main level features a fully renovated kitchen designed for everyday efficiency and entertaining. Updated finishes, (SS appliances, quartz counters, hardwood floors), modern cabinetry, and ample counter space flow seamlessly into the adjacent dining and living areas. A wonderful Sunroom expansion at the rear of the home brings in abundant natural light and provides a comfortable transition to the freshly spruced deck and stamped concrete patio, ideal for outdoor dining and relaxation. Upstairs, the primary suite offers two walk-in closets and an upgraded primary shower completed in 2026, creating a comfortable and practical retreat. Three additional bedrooms and well-appointed baths support a variety of living arrangements. New carpet installed in 2025 enhances the upper level, while a new AC system and furnace in 2026 supports year-round comfort. The lower level adds valuable flexible space with new LVP flooring installed in 2024. A bonus room on this level can function as a guest space/5th bedroom NTC, office, or hobby room, and a separate gym/storage room provides additional utility. A full bath on the lower level increases convenience for guests or multi-purpose use. Outdoors, the property is fully fenced and backs to trees, offering a sense of privacy and a low-maintenance setting. The combination of deck and patio extends the living area and supports both quiet enjoyment and larger gatherings. Large windows and the sunroom ensure the interior remains bright and sunny throughout the day.
Full Property Details
Full Property Details for 10 Oxen Ct
General
- Sold For: $649,000
- HOA FEE: $93/month
- Taxes: $4,944 (2025)
- Status: Closed
- Type: Single Family
- Source: BrightMLSMidAtlantic
- MLS ID: VAST2048458
- Added to Site: 67 day(s) ago
Interior
- Rooms/Areas: Living Room, Dining Room, Kitchen, Family Room, Sun/Florida Room, Laundry, Storage Room, Hobby Room
- Fireplace: Yes
- Number of Fireplaces: 1
- Fireplace(s): Gas/Propane
- Appliances: Built-In Microwave, Built-In Range, Dishwasher, Disposal, Dryer, Icemaker, Microwave, Refrigerator, Stainless Steel Appliances, Washer
- Flooring: Carpet, Hardwood, Luxury Vinyl Plank
Rooms
Bathrooms
- Total Bathrooms: 4
- Full Bathrooms: 3
- Half Bathrooms: 1
- Upper Floor Baths: 2
- Upper - Full Baths: 2
- Main Floor Baths: 1
- Main - 1/2 Baths: 1
- Lower Floor Baths: 1
- Lower - Full Baths: 1
Bedrooms
- Total Bedrooms: 4
- Bedrooms Upper: 4
Additional Information
- Shared Pool: Yes
- Pool: Yes
Parking
- Garage: Yes
- Garage Spaces: 2
- Total Spaces: 4
- Parking Features: Asphalt Driveway
- Parking Type: Attached Garage, Driveway, On Street
- Garage Description: Additional Storage Area, Garage - Front Entry, Garage Door Opener, Inside Access
Location
- County: STAFFORD
- Subdivision: AUSTIN RIDGE
- Driving Directions: From Garrisonville Rd: Left on Mine Rd., left on Austin Ridge Dr., Right on Scotland Cir., right on Oxen Ct.
School Information
- School District: Stafford County Public Schools
- Elementary School: Anthony Burns
- Middle School: Rodney E Thompson
- High School: Colonial Forge
Community
- Association: Yes
- Assoc. Name: AUSTIN RIDGE
Heating & Cooling
- Central air: Yes
- Cooling Type: Central A/C
- Cooling Fuel: Electric
- Heating Type: Forced Air
- Heating Fuel: Natural Gas
- Water Heater: Natural Gas
Utilities
- Sewer: Public Sewer
- Water: Public
Structural Information
- Architectural Style: Colonial
- Structure Type: Detached
- Construction: Vinyl Siding
- Basement: Yes
- Basement Entrance: Yes
- Basement Desc.: Full, Fully Finished, Heated, Outside Entrance, Rear Entrance, Walkout Stairs
- Foundation: Concrete Perimeter
- Roof: Architectural Shingle
- Walls/Ceilings: Cathedral Ceilings, Vaulted Ceilings
- Stories Description: Lower 1, Main, Upper 1
- Square Feet: 3,885
- Sq. Ft. Source: Estimated
- Living Area: 3,885 Sq. Ft.
- Finished Above Grnd: 2,828 Sq. Ft.
- Finished Below Grnd: 1,057 Sq. Ft.
- Basement Finished: 90%
- Year Built: 1998
- Year Built Source: Estimated
- Property Condition: Excellent
Unit Information
Unit 1
- Bathrooms-Lower: 1
Lot Features
- Lot Size (Acres): 0.26
- Lot Size (Sq. Ft.): 11,326
- Lot Size Source: Estimated
- Zoning: PD1
- Lot Description: Backs to Trees, Rear Yard
- Fencing (Description): Wood, Rear
Financial Considerations
- Price Per Sq. Ft.: $229.49
- Association Fee: $93
- Assoc Fee Freq.: Monthly
- Assessment Year: 2025
- County Tax: $4,875
- County Tax Freq: Annually
- Tax w/Assessment: $527,800
- Tax Amount: $4,944
- Tax Year: 2025
- Terms: Standard Sale
Disclosures and Reports
- Ownership: Fee Simple
- Section: 3A
- Lot Number: 193
Listed by Corcoran McEnearney, Kathryn B Crouch and Corcoran McEnearney, Peter B Crouch
Sold by Fairfax Realty Select, Syed S Ahmed

Get Pre-Approved Today
Schools
Schools serving 10 Oxen Ct
School District:Stafford County Public Schools
| Name | Grades | Distance |
|---|---|---|
Anthony Burns Elementary School 60 Gallery Road, Stafford, VA 22554 | K-5 | 0.8 mi |
Rodney E. Thompson Middle School 75 Walpole Street, Stafford, VA 22554 | 6-8 | 1.8 mi |
Colonial Forge High School 550 Courthouse Road, Stafford, VA 22554 | 9-12 | 1.5 mi |
Disclaimer:
School attendance boundaries provided by ATTOM Data Solutions and are for reference only. Contact the school directly to verify enrollment eligibility.
Price & Sales History for 10 Oxen Ct
Date
Details
Price
Change
Source
6/17/2026
Sold
$649,000
—
MLS
4/30/2026
Listed
$649,000
—
MLS
Disclaimer: Historical sales information is derived from public records provided by the county offices. Information is not guaranteed and should be independently verified.
10 Oxen Court, Stafford, VA 22554 (MLS# VAST2048458) is a Single Family property that was sold at $649,000 on June 17, 2026. Want to learn more about 10 Oxen Court? Do you have questions about finding other Single Family real estate for sale in Stafford? You can browse all Stafford real estate or contact a Coldwell Banker agent to request more information.