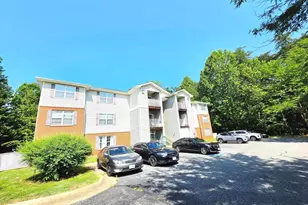
This is a carousel with tiles that activate property listing cards. Use the previous and next buttons to navigate.
1/1
$270,000
This is a carousel with tiles that activate property listing cards. Use the previous and next buttons to navigate.
1/1
Property Description
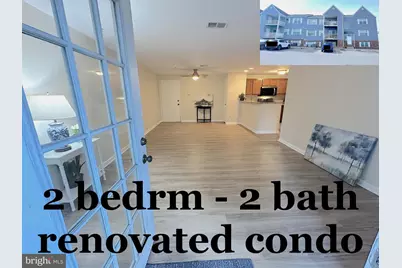
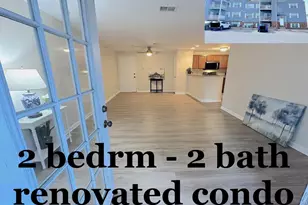
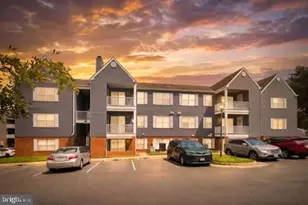

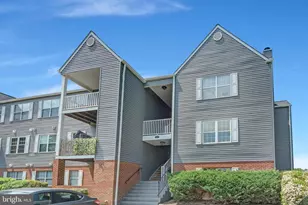
"‹IMPORTANT: Google Map street view is incorrect. The community has private roads so no street view is available. Why pay rent when you can buy? Welcome to this sparkling, move-in ready 2-bedroom, 2-bath condo, beautifully renovated in February 2026"‹ with thoughtfu"‹l "‹and attractive update"‹s. "‹ Fresh interior paint and brand-new luxury vinyl plank flooring create a light, modern feel throughout."‹ Both bathrooms have been completely remodeled with "‹brand new vanities and countertops, tubs and surrounds, toilets, faucets, and updated lighting. The kitchen shines with new stainless steel appliances (February 2026), including a refrigerator with bottom-mount freezer, t"‹hree-rack dishwasher, and electric range featuring air fry/ convection. "‹The built-in microwave and washer were replaced in 2025, and additional 2026 upgrades include a new kitchen sink, faucet, and garbage disposal. Raised-panel interior doors add a polished touch (closet doors in Bedroom 2 on order)."‹ The open-concept living and dining area enhances the sense of space and flows seamlessly into the efficient kitchen with a raised breakfast ba"‹r that's perfect for casual meals or entertaining. French doors in the living room open to a private patio just two steps up to ground level, conveniently located near the unit's two assigned parking spaces on Sunningdale Dr (both numbered 102-2 - see photos)."‹ Entering through the patio bypasses the stairs at the building's "‹front entrance "‹that's located on Grosvenor Drive."‹ A separate laundry room with built-in shelving adds everyday convenience, while a coat closet and hallway linen closet provide additional storage."‹ Seller is offering a premium home warranty with an acceptable offer. This property is ideally situated just minutes from I-95 and a nearby commuter lot, this location offers easy access for commuters along with abundant shopping and dining options close by."‹ Low monthly condo dues include access to the community clubhouse, pool, basketball courts, tot lots, and designated pet areas, as well as trash and recycling service, road maintenance, snow removal, and lawn-common area maintenance."‹ This beautifully updated condo offers comfort, style, and convenience-all ready for you to call home.
Full Property Details
Full Property Details for 102 Grosvenor Ln #APT 2
General
- Sold For: $270,000
- HOA FEE: $287/month
- Taxes: $2,047 (2025)
- Status: Closed
- Type: Condo
- Source: BrightMLSMidAtlantic
- MLS ID: VAST2046326
- Added to Site: 138 day(s) ago
Interior
- Rooms/Areas: Living Room, Dining Room, Primary Bedroom, Bedroom 2, Kitchen, Laundry, Bathroom 2, Primary Bathroom
- Interior Features: Combination Dining/Living, Bathroom - Tub Shower, Ceiling Fan(s), Floor Plan - Open, Primary Bath(s)
- Appliances: Dishwasher, Oven/Range - Electric, Refrigerator, Built-In Microwave, Icemaker, Disposal
- Flooring: Luxury Vinyl Plank
Rooms
Bathrooms
- Total Bathrooms: 2
- Full Bathrooms: 2
- Main Floor Baths: 2
- Main - Full Baths: 2
Bedrooms
- Total Bedrooms: 2
- Bedrooms Main & Up: 2
Other Rooms
- Laundry: Has Laundry, Washer In Unit
Additional Information
- Shared Amenities: Other
- Shared Pool: Yes
- Pool: Yes
Exterior
- Porch/Patio/Deck: Patio(s)
Parking
- Assigned Spaces: 2
- Total Spaces: 2
- Parking Features: Parking Space Conveys, Assigned
- Parking Type: Parking Lot
Location
- County: STAFFORD
- Subdivision: SUNNINGDALE MEADOWS
- Building Name: SUNNINGDALE MEADOWS
- Cross Streets: Sunningdale Dr
- Driving Directions: .
School Information
- School District: Stafford County Public Schools
Community
- Assoc. Fees Include: Other
Heating & Cooling
- Cooling Type: None
- Cooling Fuel: Electric
- Heating Type: Heat Pump(s)
- Heating Fuel: Electric
- Water Heater: Electric
Utilities
- Sewer: No Sewer System
- Water: None
Structural Information
- Architectural Style: Other, Unit/Flat
- Structure Type: Garden 1 - 4 Floors
- Construction: Other
- Foundation: Slab
- Entry Floor Number: 1
- Stories Description: Main
- Square Feet: 1,000
- Sq. Ft. Source: Assessor
- Living Area: 1,000 Sq. Ft.
- Finished Above Grnd: 1,000 Sq. Ft.
- Year Built: 1994
- Year Built Source: Assessor
Lot Features
- Zoning: R3
Financial Considerations
- Price Per Sq. Ft.: $270
- Condo Fee: $287
- Condo Fee Freq: Monthly
- Assessment Year: 2026
- City/TownTax Freq: Annually
- County Tax: $2,018
- County Tax Freq: Annually
- Tax w/Assessment: $218,500
- Tax Amount: $2,047
- Tax Year: 2025
- Terms: Standard Sale
- Tax Total Finished Sq. Ft.: 1000
Disclosures and Reports
- Ownership: Condominium
- Condo: Yes
Listed by Century 21 Redwood Realty, Debbie W McKeen
Sold by Miracaza Real Estate Solutions LLC, Miranda Carter

Get Pre-Approved Today
Schools
Schools serving 102 Grosvenor Ln #APT 2
School District:Stafford County Public Schools
| Name | Grades | Distance |
|---|---|---|
Anne E. Moncure Elementary School 75 Moncure Lane, Stafford, VA 22556 | K-5 | 0.4 mi |
Stafford Middle School 101 Spartan Drive, Stafford, VA 22554 | 6-8 | 4.7 mi |
North Stafford High School 839 Garrisonville Rd, Stafford, VA 22556 | 9-12 | 2.6 mi |
Disclaimer:
School attendance boundaries provided by ATTOM Data Solutions and are for reference only. Contact the school directly to verify enrollment eligibility.
Price & Sales History for 102 Grosvenor Ln #APT 2
Date
Details
Price
Change
Source
5/21/2026
Sold
$270,000
—
MLS
2/24/2026
Listed
$270,000
—
MLS
Disclaimer: Historical sales information is derived from public records provided by the county offices. Information is not guaranteed and should be independently verified.
102 Grosvenor Lane #APT 2, Stafford, VA 22556 (MLS# VAST2046326) is a Condo property that was sold at $270,000 on May 21, 2026. Want to learn more about 102 Grosvenor Lane #APT 2? Do you have questions about finding other Condo real estate for sale in Stafford? You can browse all Stafford real estate or contact a Coldwell Banker agent to request more information.