This is a carousel with tiles that activate property listing cards. Use the previous and next buttons to navigate.
1/1
$2,600
This is a carousel with tiles that activate property listing cards. Use the previous and next buttons to navigate.
1/1
Property Description
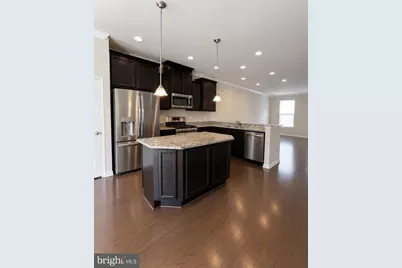
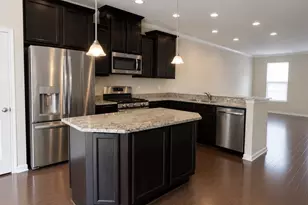
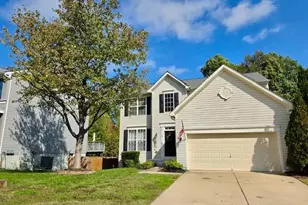
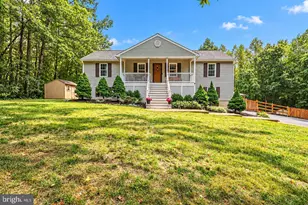
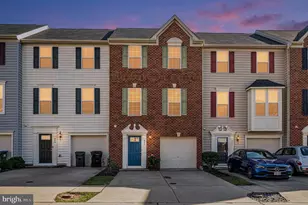
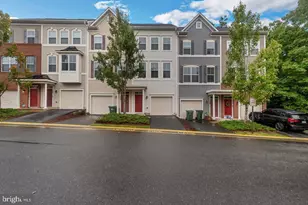
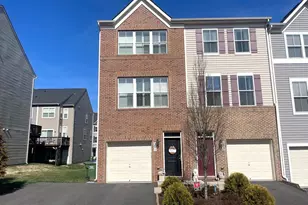
Beautiful 3 Bedroom, 2.5 Bath Townhome in Stafford! This well-maintained home features gleaming hardwood floors throughout the main level, a spacious kitchen with granite countertops, stainless steel appliances, and ample cabinet space. Enjoy outdoor living and entertaining on the large rear deck. The spacious primary suite offers a luxurious 5-piece en-suite bathroom, creating the perfect retreat. Conveniently located with easy access to Quantico, Fort Belvoir, I-95, commuter lots, and Washington, D.C., this home is ideal for commuters while still being close to shopping, dining, and everyday conveniences.
Full Property Details
Full Property Details for 106 Calhoun Ln #1709
General
- Rent: $2,600
- Status: Closed
- Type: Townhouse
- Source: BrightMLSMidAtlantic
- MLS ID: VAST2051226
- Added to Site: 15 day(s) ago
Rental Information
- Max. Lease (Mths): 24
- Min. Lease (Mths): 12
- Rent Includes: Trash Removal
Rooms
Bathrooms
- Total Bathrooms: 3
- Full Bathrooms: 2
- Half Bathrooms: 1
- Upper 2 - Full Baths: 2
- Upper Floor Baths: 3
- Upper - Full Baths: 2
- Upper - 1/2 Baths: 1
Bedrooms
- Total Bedrooms: 3
- Bedrooms Upper: 3
- Bedrooms-Up2: 3
Additional Information
- Shared Pool: Yes
- Pool: Yes
Parking
- Garage: Yes
- Garage Spaces: 1
- Total Spaces: 2
- Parking Type: Attached Garage, Driveway
- Garage Description: Garage - Front Entry, Inside Access
Location
- County: STAFFORD
- Subdivision: WOODSTREAM
- Building Name: VILLAGE AT WOODSTREAM
- Driving Directions: Turn on Calhoun Ln
School Information
- School District: Stafford County Public Schools
Community
- Association: Yes
- Pets Allowed: Yes
- Pets: Dogs OK, Size/Weight Restriction, Pet Addendum/Depos
Heating & Cooling
- Central air: Yes
- Cooling Type: Central A/C
- Cooling Fuel: Electric
- Heating Type: Forced Air
- Heating Fuel: Natural Gas
- Water Heater: 60+ Gallon Tank
Utilities
- Sewer: Public Sewer
- Water: Public
Structural Information
- Architectural Style: Colonial
- Structure Type: Interior Row/Townhouse
- Construction: Combination
- Foundation: Slab
- Stories Description: Upper 1, Upper 2
- Square Feet: 1,948
- Sq. Ft. Source: Assessor
- Living Area: 1,680 Sq. Ft.
- Finished Above Grnd: 1,680 Sq. Ft.
- Year Built: 2015
- Year Built Source: Assessor
Lot Features
- Lot Size Source: Assessor
- Zoning: R2
Financial Considerations
- Price Per Sq. Ft.: $1.55
- Application Fee: $65
- Security Deposit: $2,600
- Pet Deposit: $350
- Tax Total Finished Sq. Ft.: 1680
Disclosures and Reports
- Ownership: Other
Listed by Real Property Management Pros, Chelsey M Hugh
Sold by Non Subscribing Office, NON MEMBER

Schools
Schools serving 106 Calhoun Ln #1709
School District:Stafford County Public Schools
| Name | Grades | Distance |
|---|---|---|
Anne E. Moncure Elementary School 75 Moncure Lane, Stafford, VA 22556 | K-5 | 1 mi |
Shirley C. Heim Middle School 320 Telegraph Road, Stafford, VA 22554 | 6-8 | 1.2 mi |
North Stafford High School 839 Garrisonville Rd, Stafford, VA 22556 | 9-12 | 3.3 mi |
Disclaimer:
School attendance boundaries provided by ATTOM Data Solutions and are for reference only. Contact the school directly to verify enrollment eligibility.
Price History for 106 Calhoun Ln #1709
Date
Details
Price
Change
Source
6/28/2026
Sold
$2,600
—
MLS
6/22/2026
Listed
$2,600
—
MLS
Disclaimer: Historical sales information is derived from public records provided by the county offices. Information is not guaranteed and should be independently verified.
106 Calhoun Lane #1709, Stafford, VA 22556 (MLS# VAST2051226) is a Townhouse property that was sold at $2,600 on June 28, 2026. Want to learn more about 106 Calhoun Lane #1709? Do you have questions about finding other real estate for sale or rent in Stafford? You can browse all Stafford rentals or contact a Coldwell Banker agent to request more information.