This is a carousel with tiles that activate property listing cards. Use the previous and next buttons to navigate.
1/1
$449,000
This is a carousel with tiles that activate property listing cards. Use the previous and next buttons to navigate.
1/1
Property Description
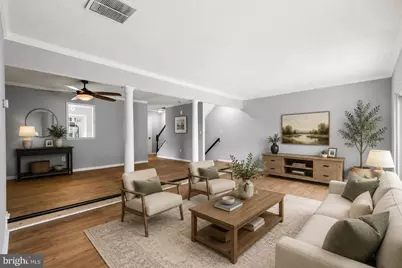
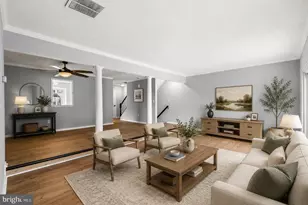
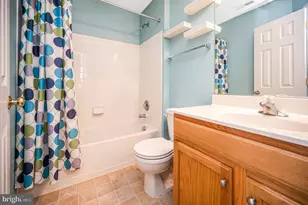
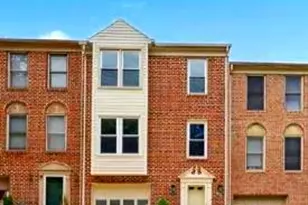
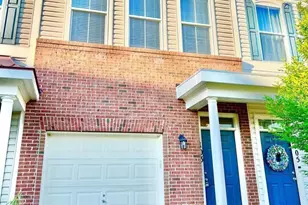
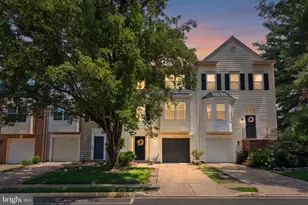
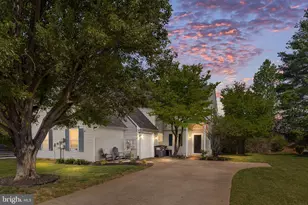
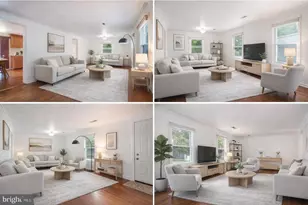
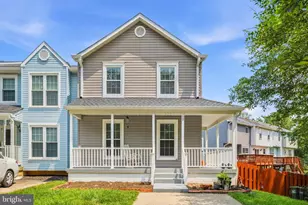
107 W Park Dr, Stafford, VA Beautifully renovated 3-level townhome located in the desirable Park Ridge community! This spacious home offers 3 bedrooms, 2 full bathrooms, and 2 half bathrooms, with a versatile lower-level space that can easily be used as a 4th bedroom, home office, or guest suite. The home has been fully updated from top to bottom, featuring luxury vinyl plank flooring throughout-no carpet anywhere. The stunning kitchen showcases custom cabinetry, brand-new stainless steel appliances, and elegant quartz countertops, perfect for both everyday living and entertaining. Freshly painted throughout, the home also boasts completely renovated bathrooms with luxury tile work and modern vanities, providing a clean and upscale feel. Enjoy outdoor living with a fully fenced backyard and a private deck just off the kitchen-ideal for relaxing or hosting gatherings. Conveniently located near shopping, dining, commuter routes, and more, this move-in-ready home is one you don't want to miss!
Full Property Details
Full Property Details for 107 W Park Dr
General
- Price: $449,000
- HOA FEE: $95/month
- HOA FEE FREQ.: Quarterly
- Taxes: $3,140 (2025)
- Status: Active
- Type: Townhouse
- Source: BrightMLSMidAtlantic
- MLS ID: VAST2050804
- Updated: 6/20/2026
- Added to Site: 15 day(s) ago
Interior
- Interior Features: Kitchen - Table Space, Dining Area, Upgraded Countertops, Primary Bath(s), Floor Plan - Traditional
- Fireplace: Yes
- Number of Fireplaces: 1
- Appliances: Washer/Dryer Hookups Only, Dishwasher, Disposal, Dryer, Exhaust Fan, Icemaker, Oven/Range - Electric, Refrigerator, Washer
Rooms
Bathrooms
- Total Bathrooms: 4
- Full Bathrooms: 2
- Half Bathrooms: 2
- Upper Floor Baths: 2
- Upper - Full Baths: 2
- Main Floor Baths: 1
- Main - 1/2 Baths: 1
- Lower Floor Baths: 1
- Lower - 1/2 Baths: 1
Bedrooms
- Total Bedrooms: 3
- Bedrooms Upper: 3
Other Rooms
- Laundry: Washer In Unit, Dryer In Unit
Additional Information
- Shared Amenities: Baseball Field, Bike Trail, Common Grounds, Jog/Walk Path, Pool - Outdoor, Swimming Pool, Tot Lots/Playground
- Shared Pool: Yes
- Pool: Yes
Exterior
- Exterior Features: Sidewalks
- Porch/Patio/Deck: Deck(s), Patio(s)
Parking
- Garage: Yes
- Garage Spaces: 1
- Total Spaces: 3
- Parking Type: Attached Garage, Driveway
- Garage Description: Garage - Front Entry
Location
- County: STAFFORD
- Subdivision: PARK RIDGE
- Driving Directions: FROM I-95, go WEST onto 610, Turn LEFT into PARK RIDGE, Then LEFT onto W Park, home on your LEFT
School Information
- School District: Stafford County Public Schools
Community
- Association: Yes
- Assoc. Fees Include: Reserve Funds, Road Maintenance, Snow Removal, Trash
Heating & Cooling
- Central air: Yes
- Cooling Type: Central A/C
- Cooling Fuel: Electric
- Heating Type: Forced Air
- Heating Fuel: Natural Gas
- Water Heater: Natural Gas
Utilities
- Sewer: Public Sewer
- Water: Public
Structural Information
- Architectural Style: Colonial
- Structure Type: Interior Row/Townhouse
- Construction: Brick, Concrete
- Basement: Yes
- Basement Desc.: Daylight, Full, Fully Finished, Walkout Level
- Foundation: Slab
- Stories Description: Lower 1, Main, Upper 1
- Square Feet: 2,304
- Sq. Ft. Source: Estimated
- Living Area: 2,064 Sq. Ft.
- Finished Above Grnd: 1,556 Sq. Ft.
- Finished Below Grnd: 508 Sq. Ft.
- Year Built: 1991
- Year Built Source: Assessor
Unit Information
Unit 1
- Bathrooms-Lower: 1
Lot Features
- Lot Size (Acres): 0.04
- Lot Size (Sq. Ft.): 1,742
- Lot Size Source: Estimated
- Zoning: PD1
- Fencing (Description): Fully
Financial Considerations
- Price Per Sq. Ft.: $288.56
- Association Fee: $286
- Assoc Fee Freq.: Quarterly
- Assessment Year: 2024
- City/TownTax Freq: Annually
- County Tax: $3,096
- County Tax Freq: Annually
- Tax w/Assessment: $335,200
- Tax Amount: $3,140
- Tax Year: 2025
- Tax Total Finished Sq. Ft.: 1556
Disclosures and Reports
- Ownership: Fee Simple
- Section: 2
- Lot Number: 118
Listed by Samson Properties, Victoria Balitcaia
Get Pre-Approved Today
Schools
Schools serving 107 W Park Dr
School District:Stafford County Public Schools
| Name | Grades | Distance |
|---|---|---|
Park Ridge Elementary School 2000 Parkway Boulevard, Stafford, VA 22554 | K-5 | 0.2 mi |
Rodney E. Thompson Middle School 75 Walpole Street, Stafford, VA 22554 | 6-8 | 1.3 mi |
North Stafford High School 839 Garrisonville Rd, Stafford, VA 22556 | 9-12 | 0.5 mi |
Disclaimer:
School attendance boundaries provided by ATTOM Data Solutions and are for reference only. Contact the school directly to verify enrollment eligibility.
Price & Sales History for 107 W Park Dr
Date
Details
Price
Change
Source
6/20/2026
Listed
$449,000
—
MLS
Disclaimer: Historical sales information is derived from public records provided by the county offices. Information is not guaranteed and should be independently verified.
Tax History
Tax History for 107 W Park Dr
Year
Property Taxes
Change
Tax Assessment
Change
2025
$3,090
2%
$335,200
—
2024
$3,039
16%
$335,200
20%
2023
$2,631
100%
$278,400
—
2021
100%
$278,400
27%
2020
-100%
$218,900
6%
2019
$2,090
2%
$206,900
—
2018
$2,048
2%
$206,900
2%
2017
$1,999
—
$201,900
—
2016
$1,999
5%
$201,900
8%
2015
$1,907
—
$187,100
—
2014
$1,907
—
$187,100
—
Disclaimer: Historical tax information is derived from public records provided by the county offices. Information is not guaranteed and should be independently verified.
Estimate the Cost
Estimate the Cost for 107 W Park Dr
107 W Park Dr, Stafford, VA 22554 (MLS# VAST2050804) is a Townhouse property with 3 bedrooms, 2 full bathrooms and 2 partial bathrooms. 107 W Park Dr is currently listed for $449,000 and was received on June 20, 2026. Want to learn more about 107 W Park Dr? Do you have questions about finding other Townhouse real estate for sale in Stafford? You can browse all Stafford real estate or contact a Coldwell Banker agent to request more information.