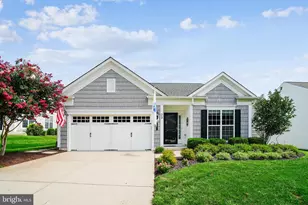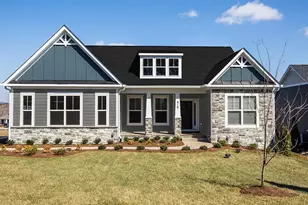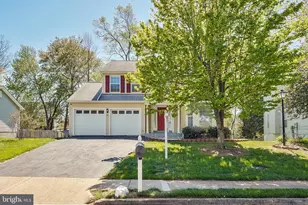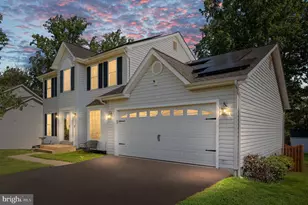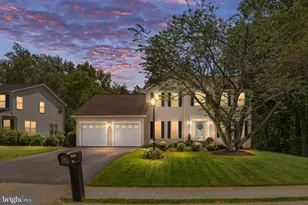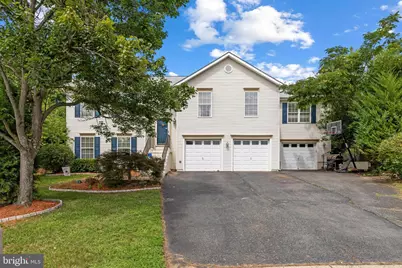
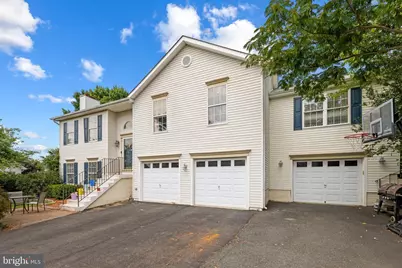
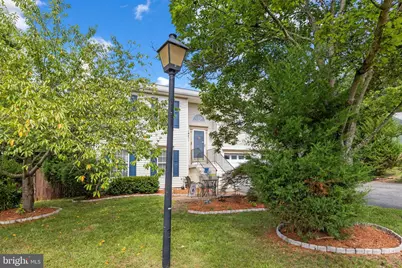
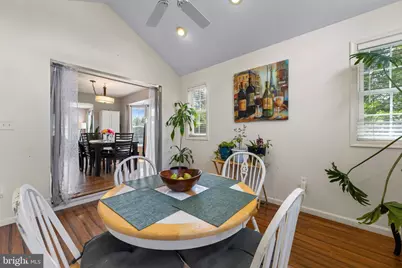
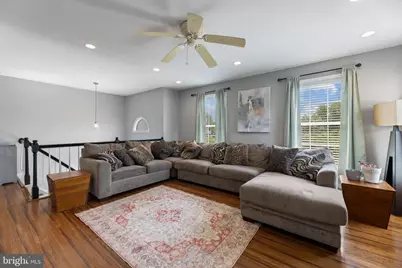
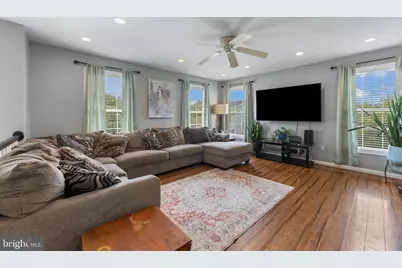
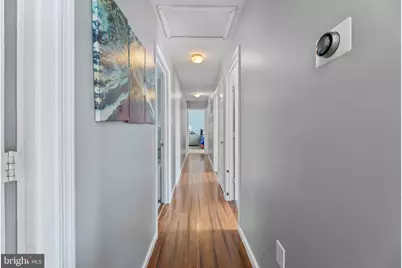
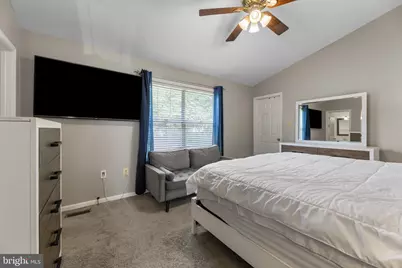
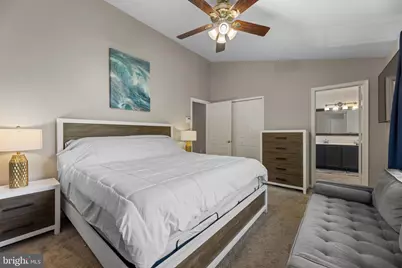
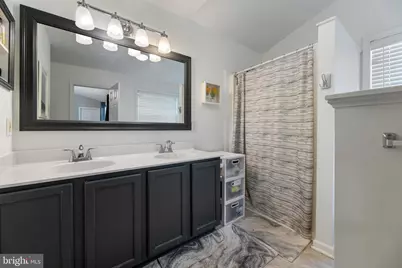

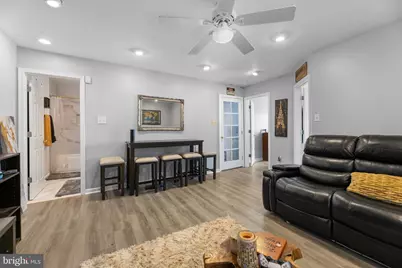
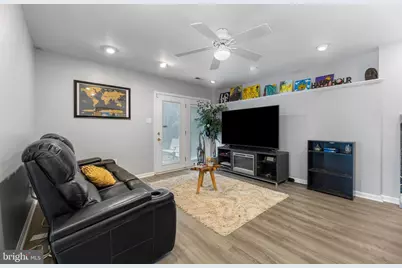
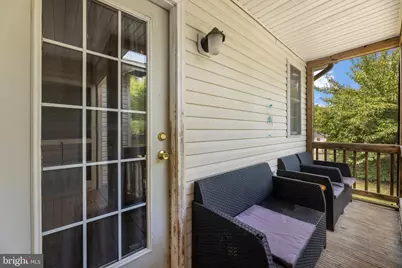
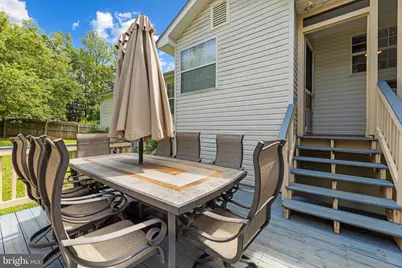
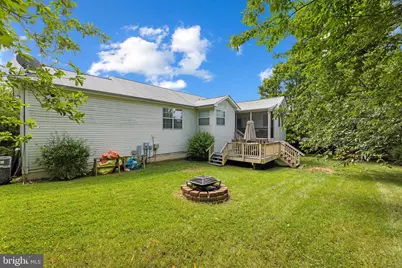
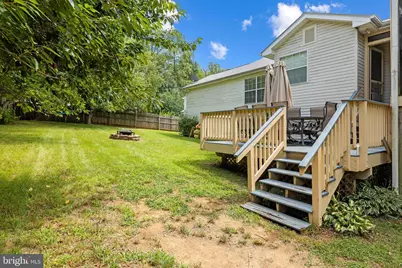
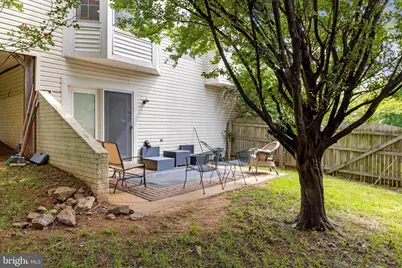
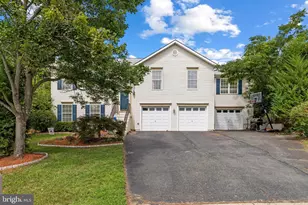

This is a carousel with tiles that activate property listing cards. Use the previous and next buttons to navigate.
$605,000
This is a carousel with tiles that activate property listing cards. Use the previous and next buttons to navigate.
Full Property Details for 11 Tenbrooke Ct
General
- Price: $605,000
- HOA FEE: $12/month
- HOA FEE FREQ.: Annually
- Taxes: $3,320 (2021)
- Status: Active
- Type: Single Family
- Source: BrightMLSMidAtlantic
- MLS ID: VAST2052426
- Updated: 7/31/2026
- Added to Site: 9 day(s) ago
Interior
- Interior Features: Attic, Dining Area, Primary Bath(s), Window Treatments, Upgraded Countertops
- Appliances: Washer/Dryer Hookups Only, Stove, Refrigerator, Icemaker, Microwave, Dishwasher, Disposal, Exhaust Fan
Rooms
Bathrooms
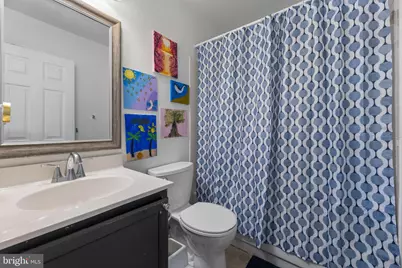
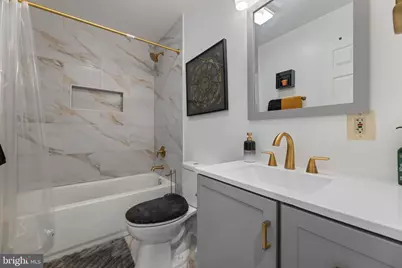
- Total Bathrooms: 3
- Full Bathrooms: 3
- Main Floor Baths: 2
- Main - Full Baths: 2
- Lower Floor Baths: 1
- Lower - Full Baths: 1
Bedrooms
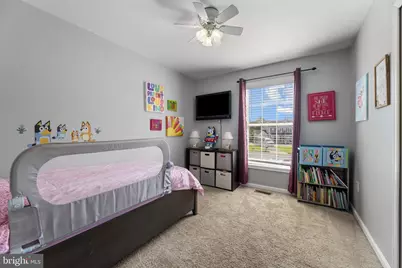
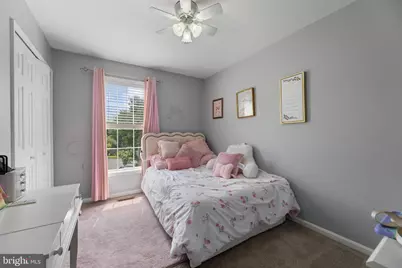
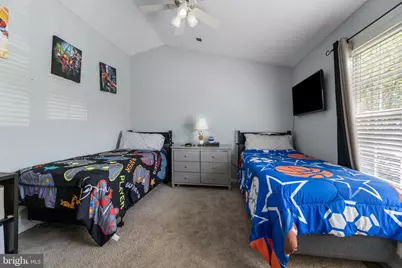
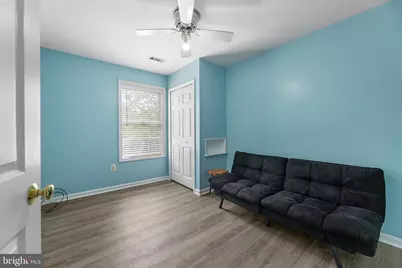
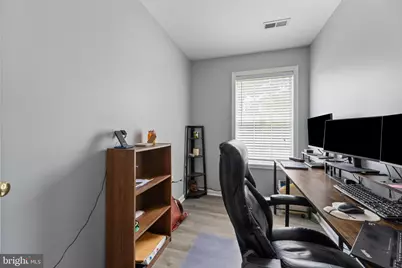
- Total Bedrooms: 5
- Bedrooms Lower: 1
- Bedrooms Main & Up: 4
Other Rooms
- Laundry: Has Laundry, Lower Floor
Additional Information
- Shared Amenities: Common Grounds
- Security/Safety: Electric Alarm
Parking
- Garage: Yes
- Garage Spaces: 3
- Total Spaces: 3
- Parking Features: Asphalt Driveway
- Parking Type: Off Street, Attached Garage
- Garage Description: Garage Door Opener, Garage - Front Entry
Location
- County: STAFFORD
- Subdivision: DEVON GREEN
- Driving Directions: From Washington, DC, take I-395 South to I-95 South toward Richmond. Continue on I-95 South to Exit 143A (Garrisonville Road/Route 610 East). Merge onto Garrisonville Road and continue approximately 2.5 miles. Turn left onto Shelton Shop Road, then turn right onto Tenbrooke Drive. Take the first left onto Tenbrooke Court. The home is located at 11 Tenbrooke Court, near the end of the quiet cul-de-sac.
School Information
- School District: Stafford County Public Schools
- High School: North Stafford
Community
- Association: Yes
- Assoc. Fees Include: Common Area Maintenance
- Pets Allowed: Yes
- Pets: No Pet Restrictions
Heating & Cooling
- Cooling Type: Ceiling Fan(s), Heat Pump(s)
- Cooling Fuel: Electric
- Heating Type: Heat Pump(s)
- Heating Fuel: Electric
- Water Heater: Electric
Utilities
- Sewer: Public Sewer
- Water: Public
Structural Information
- Architectural Style: Split Level
- Structure Type: Detached
- Construction: Vinyl Siding
- Basement: Yes
- Basement Entrance: Yes
- Basement Desc.: Connecting Stairway, Outside Entrance, Fully Finished
- Foundation: Permanent, Block
- Stories Description: Lower 1, Main
- Square Feet: 2,680
- Sq. Ft. Source: Estimated
- Living Area: 2,680 Sq. Ft.
- Finished Above Grnd: 1,760 Sq. Ft.
- Finished Below Grnd: 920 Sq. Ft.
- Year Built: 1995
- Year Built Source: Estimated
Unit Information
Unit 1
- Bathrooms-Lower: 1
- Bedrooms-Lower: 1
Lot Features
- Lot Size (Acres): 0.26
- Lot Size (Sq. Ft.): 11,325
- Lot Size Source: Estimated
- Zoning: A3
- Lot Description: Cul-de-sac
- Fencing (Description): Wood
Financial Considerations
- Price Per Sq. Ft.: $343.75
- Association Fee: $143
- Assoc Fee Freq.: Annually
- Tax w/Assessment: $342,300
- Tax Amount: $3,320
- Tax Year: 2021
Disclosures and Reports
- Ownership: Fee Simple
Schools serving 11 Tenbrooke Ct
| Name | Grades | Distance |
|---|---|---|
Kate Waller Barrett Elementary School 150 Duffey Dr., Stafford, VA 22554 | K-5 | 0.3 mi |
H.H. Poole Middle School 800 Eustace Road, Stafford, VA 22554 | 6-8 | 1.9 mi |
North Stafford High School 839 Garrisonville Rd, Stafford, VA 22556 | 9-12 | 1.3 mi |
Price & Sales History for 11 Tenbrooke Ct
Tax History for 11 Tenbrooke Ct
Estimate the Cost for 11 Tenbrooke Ct
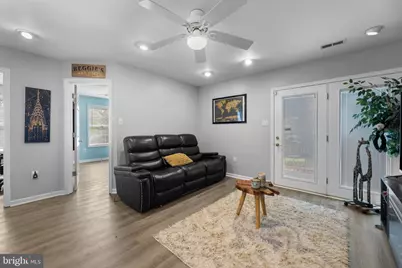
11 Tenbrooke Court, Stafford, VA 22556 (MLS# VAST2052426) is a Single Family property with 5 bedrooms and 3 full bathrooms. 11 Tenbrooke Court is currently listed for $605,000 and was received on July 31, 2026. This property is listed by Jameel Scott from our Woodbridge - Prince William County Office.Want to learn more about 11 Tenbrooke Court? Do you have questions about finding other Single Family real estate for sale in Stafford? You can browse all Stafford real estate or contact a Coldwell Banker agent to request more information.