This is a carousel with tiles that activate property listing cards. Use the previous and next buttons to navigate.
1/1
$540,000
This is a carousel with tiles that activate property listing cards. Use the previous and next buttons to navigate.
1/1
Property Description
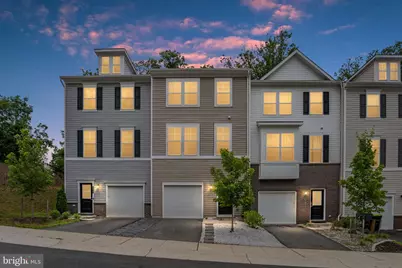
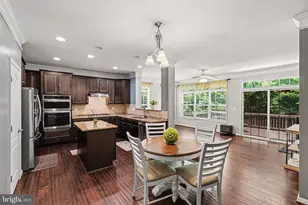
Welcome to this thoughtfully designed 2022 townhome where modern style, generous space, and everyday convenience come together. From the moment you step inside, you'll notice the impressive openness of the main living level, enhanced by soaring 9-foot ceilings and an abundance of natural light. At the heart of the home is a stunning open-concept kitchen featuring an expansive 11-foot island, soft-close cabinetry, and abundant storage, creating the perfect space for gathering with family, entertaining friends, or enjoying everyday life. The seamless flow between the kitchen, dining, and living areas creates a warm, welcoming atmosphere that's ideal for everything from casual game nights to holiday celebrations. Designed with both comfort and functionality in mind, the layout offers plenty of room to spend time together while still providing private spaces to unwind. The second-floor family room serves as the home's central gathering space, while the dedicated office makes working from home both comfortable and convenient. Upstairs, the spacious primary suite features two large walk-in closets, and the third-floor laundry room adds everyday ease. For even greater convenience, the home is equipped with a smart washer and dryer that can be controlled remotely through a smartphone app, allowing you to start or monitor laundry from virtually anywhere. A smart thermostat provides added comfort and energy efficiency by allowing you to adjust your home's temperature remotely. Outdoor living is just as inviting. Enjoy a covered patio, a fully fenced backyard, and access from both the first and second floors, offering multiple opportunities to relax, entertain, or simply unwind outdoors. Thoughtful improvements, including a secondary staircase from the patio and added paver walkways in both the front yard and driveway area, enhance both functionality and curb appeal. The attached garage offers additional convenience, and a secondary refrigerator in the garage conveys with the home, providing extra storage for groceries, beverages, and entertaining essentials. Positioned near the top of the community, this home enjoys added privacy and a peaceful setting while remaining just minutes from major highways for an easy commute. Residents also enjoy neighborhood amenities, including a community tot lot, all within a safe and growing community. More than anything, this home has been a place where friends and family naturally gathered. With its spacious, open layout, modern features, thoughtful upgrades, and welcoming feel, it's ready to become the backdrop for someone else's favorite memories.
Full Property Details
Full Property Details for 112 Lentz Ln
General
- Sold For: $540,000
- HOA FEE: $130/month
- Taxes: $4,944 (2026)
- Status: Closed
- Type: Townhouse
- Source: BrightMLSMidAtlantic
- MLS ID: VAST2051674
- Added to Site: 50 day(s) ago
Interior
- Rooms/Areas: Primary Bedroom, Bedroom 2, Bedroom 3, Kitchen, Family Room, Recreation Room, Bathroom 2, Primary Bathroom, Half Bath
- Interior Features: Ceiling Fan(s), Window Treatments, Bathroom - Stall Shower, Bathroom - Tub Shower, Built-Ins, Carpet, Combination Kitchen/Dining, Combination Kitchen/Living, Dining Area, Family Room Off Kitchen, Floor Plan - Open, Kitchen - Eat-In, Kitchen - Island, Pantry, Recessed Lighting, Walk-in Closet(s)
- Appliances: Built-In Microwave, Washer, Dryer, Disposal, Dishwasher, Cooktop, Exhaust Fan, Refrigerator, Icemaker, Stove, Oven - Wall
- Flooring: Carpet, Luxury Vinyl Tile, Luxury Vinyl Plank
Rooms
Bathrooms
- Total Bathrooms: 4
- Full Bathrooms: 2
- Half Bathrooms: 2
- Upper 2 - Full Baths: 2
- Upper Floor Baths: 3
- Upper - Full Baths: 2
- Upper - 1/2 Baths: 1
- Main Floor Baths: 1
- Main - 1/2 Baths: 1
Bedrooms
- Total Bedrooms: 3
- Bedrooms Upper: 3
- Bedrooms-Up2: 3
Other Rooms
- Laundry: Has Laundry
Exterior
- Porch/Patio/Deck: Enclosed
Parking
- Garage: Yes
- Garage Spaces: 1
- Total Spaces: 3
- Parking Type: Driveway, Attached Garage
- Garage Description: Built In, Covered Parking, Garage - Front Entry, Garage Door Opener, Inside Access
Location
- County: STAFFORD
- Driving Directions: Turn left onto Gordon Blvd, Turn right onto Richmond Hwy, Turn left onto Telegraph Rd, Turn right, Turn left onto Lentz Ln, The home is on your right. Thank you!
School Information
- School District: Stafford County Public Schools
- Elementary School: Widewater
- Middle School: Shirely C. Heim
- High School: Brooke Point
Community
- Association: Yes
- Assoc. Fees Include: Trash, Snow Removal, Common Area Maintenance
Heating & Cooling
- Central air: Yes
- Cooling Type: Central A/C, Ceiling Fan(s)
- Cooling Fuel: Electric
- Heating Type: Forced Air
- Heating Fuel: Natural Gas
- Water Heater: Natural Gas
Utilities
- Sewer: Public Sewer
- Water: Public
Structural Information
- Architectural Style: Colonial
- Structure Type: Interior Row/Townhouse
- Construction: Vinyl Siding
- Foundation: Concrete Perimeter
- Doors: Sliding Glass
- Stories Description: Main, Upper 1, Upper 2
- Square Feet: 2,344
- Sq. Ft. Source: Estimated
- Living Area: 2,344 Sq. Ft.
- Finished Above Grnd: 2,344 Sq. Ft.
- Year Built: 2022
- Year Built Source: Assessor
- Property Condition: Excellent
Lot Features
- Lot Size (Acres): 0.05
- Lot Size (Sq. Ft.): 2,051
- Lot Size Source: Assessor
- Zoning: R3
- Fencing (Description): Rear
Financial Considerations
- Price Per Sq. Ft.: $230.37
- Association Fee: $130
- Assoc Fee Freq.: Monthly
- Assessment Year: 2026
- City/TownTax Freq: Annually
- County Tax: $4,873
- County Tax Freq: Annually
- Tax w/Assessment: $503,700
- Tax Amount: $4,944
- Tax Year: 2026
- Terms: Standard Sale
- Tax Total Finished Sq. Ft.: 2344
Disclosures and Reports
- Ownership: Fee Simple
- Lot Number: 70
Listed by Porch & Stable Realty, LLC, Trisha P McFadden and Porch & Stable Realty, LLC, Ashleigh Topping
Sold by LPT Realty, LLC, David Ibrahim

Get Pre-Approved Today
Schools
Schools serving 112 Lentz Ln
School District:Stafford County Public Schools
| Name | Grades | Distance |
|---|---|---|
Widewater Elementary School 101 Den Rich Road, Stafford, VA 22554 | K-5 | 1.5 mi |
Shirley C. Heim Middle School 320 Telegraph Road, Stafford, VA 22554 | 6-8 | 1.4 mi |
Brooke Point High School 1700 Courthouse Road, Stafford, VA 22554 | 9-12 | 6.8 mi |
Disclaimer:
School attendance boundaries provided by ATTOM Data Solutions and are for reference only. Contact the school directly to verify enrollment eligibility.
Price & Sales History for 112 Lentz Ln
Date
Details
Price
Change
Source
8/10/2026
Sold
$540,000
—
MLS
7/09/2026
Listed
$539,990
—
MLS
Disclaimer: Historical sales information is derived from public records provided by the county offices. Information is not guaranteed and should be independently verified.
112 Lentz Lane, Stafford, VA 22554 (MLS# VAST2051674) is a Townhouse property that was sold at $540,000 on August 10, 2026. Want to learn more about 112 Lentz Lane? Do you have questions about finding other Townhouse real estate for sale in Stafford? You can browse all Stafford real estate or contact a Coldwell Banker agent to request more information.