This is a carousel with tiles that activate property listing cards. Use the previous and next buttons to navigate.
1/1
$470,000
This is a carousel with tiles that activate property listing cards. Use the previous and next buttons to navigate.
1/1
Property Description
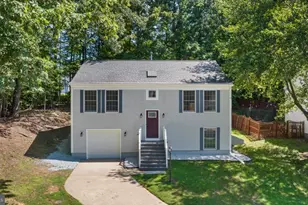
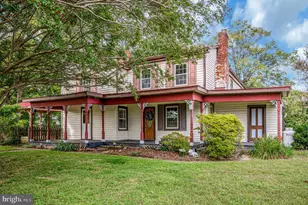
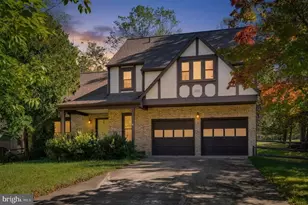
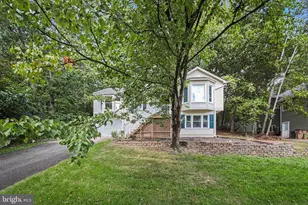
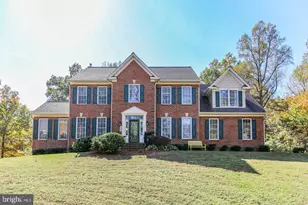
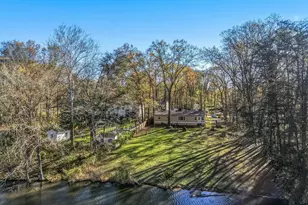
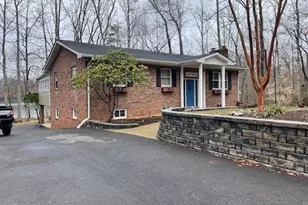
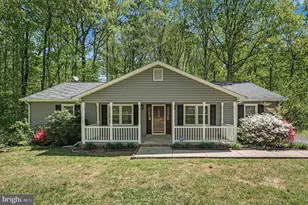
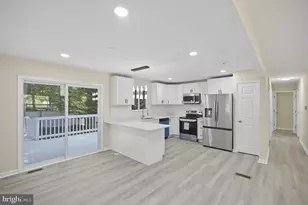
Lake Life without the HOA. Welcome to your own private retreat, where every day feels like a vacation. On a peaceful, wooded half-acre lot in the sought-after Lake Arrowhead community, this beautifully maintained 3-bedroom, 2.5-bath Colonial offers the perfect blend of privacy, modern updates. Enjoy exclusive access to the community's private beach, pavilion, playground, and lake, where you can spend your days swimming, fishing, kayaking, or launching your boat. Inside, you'll find durable Pergo Outlast flooring throughout the home, updated bathrooms, and an inviting layout designed for both everyday living and entertaining. The spacious loft overlooks the family room and provides flexible space for a home office, playroom, or potential fourth bedroom. The fully finished walkout basement expands your living space with wall-to-wall carpeting, a large recreation room or man cave, a dedicated laundry room, and a rough-in for a future full bathroom. Out back, the deck overlooks the private wooded backyard, creating the perfect setting for grilling, entertaining, or simply enjoying the peaceful surroundings. Outdoor enthusiasts will appreciate the oversized paved driveway and ample space to park your RV, camper, travel trailer, or boat. Spend weekends fishing from the dock, enjoying the lake, or making memories at the private beach and pavilion, all just minutes from your front door. Major Updates Include: New roof (2022) with transferable warranty, Main bathroom renovated (2022), Guest bathroom renovated (2022), Finished walkout basement (2022), New garage door (2022), Asphalt driveway installed (2022), Pergo Outlast flooring throughout, Bedroom windows replaced (2020), Well pressure switch upgraded (2021), HVAC replaced (2025), Well filtration system replaced (2025), Electrical updates with GFCI outlets (2026), Septic system pumped and cleaned (2024). Bring your best offer. This is it!!
Full Property Details
Full Property Details for 1129 Lakeview Dr
General
- Sold For: $470,000
- Taxes: $3,330 (2020)
- Status: Closed
- Type: Single Family
- Source: BrightMLSMidAtlantic
- MLS ID: VAST2052588
- Added to Site: 70 day(s) ago
Interior
- Fireplace: Yes
- Number of Fireplaces: 1
- Fireplace(s): Gas/Propane
- Appliances: Built-In Microwave, Dishwasher, Refrigerator, Water Heater, Washer, Dryer, Oven/Range - Electric, Stainless Steel Appliances
Rooms
Bathrooms
- Total Bathrooms: 3
- Full Bathrooms: 2
- Half Bathrooms: 1
- Main Floor Baths: 3
- Main - Full Baths: 2
- Main - 1/2 Baths: 1
Bedrooms
- Total Bedrooms: 3
- Bedrooms Main & Up: 3
Other Rooms
- Laundry: Basement
Parking
- Garage: Yes
- Garage Spaces: 1
- Total Spaces: 1
- Parking Features: Asphalt Driveway
- Parking Type: Attached Garage, Driveway
- Garage Description: Garage - Front Entry
Location
- County: STAFFORD
- Subdivision: LAKE ARROWHEAD
- Driving Directions: From Garrisonville Rd -Turn left onto Arrowhead Drive - Turn right onto Lakeview Drive. Home will be on the right.
School Information
- School District: Stafford County Public Schools
- High School: Mountain View
Community
- Pets Allowed: Yes
- Pets: No Pet Restrictions
Heating & Cooling
- Central air: Yes
- Cooling Type: Central A/C
- Cooling Fuel: Electric
- Heating Type: Heat Pump(s)
- Heating Fuel: Electric
- Water Heater: Electric
Utilities
- Sewer: Septic < # of BR
- Water: Well
Structural Information
- Architectural Style: Traditional
- Structure Type: Detached
- Construction: Vinyl Siding
- Basement: Yes
- Basement Desc.: Full
- Foundation: Slab
- Stories Description: Main
- Square Feet: 2,744
- Sq. Ft. Source: Estimated
- Living Area: 1,842 Sq. Ft.
- Finished Above Grnd: 1,842 Sq. Ft.
- Year Built: 1992
- Year Built Source: Estimated
Lot Features
- Lot Size (Acres): 0.5
- Lot Size (Sq. Ft.): 21,780
- Lot Size Source: Estimated
- Zoning: A2
Financial Considerations
- Price Per Sq. Ft.: $255.16
- Assessment Year: 2020
- County Tax: $3,039
- County Tax Freq: Annually
- Tax w/Assessment: $313,300
- Tax Amount: $3,330
- Tax Year: 2020
- Terms: Standard Sale
Disclosures and Reports
- Ownership: Fee Simple
- Section: A
- Lot Number: 7
Listed by United Real Estate Richmond, LLC, Mary J. Jordan
Sold by Berkshire Hathaway HomeServices PenFed Realty, Claudia I Sarmiento

Get Pre-Approved Today
Schools
Schools serving 1129 Lakeview Dr
School District:Stafford County Public Schools
| Name | Grades | Distance |
|---|---|---|
Rockhill Elementary School 50 Wood Drive, Stafford, VA 22556 | K-5 | 4.1 mi |
Andrew G. Wright Middle School 100 Wood Drive, Stafford, VA 22556 | 6-8 | 4.1 mi |
Mountain View High School, Stafford, VA 2135 Mountain View Road, Stafford, VA 22556 | 9-12 | 4.1 mi |
Disclaimer:
School attendance boundaries provided by ATTOM Data Solutions and are for reference only. Contact the school directly to verify enrollment eligibility.
Price & Sales History for 1129 Lakeview Dr
Date
Details
Price
Change
Source
9/15/2026
Sold
$470,000
—
MLS
8/01/2026
Listed
$470,000
—
MLS
Disclaimer: Historical sales information is derived from public records provided by the county offices. Information is not guaranteed and should be independently verified.
1129 Lakeview Drive, Stafford, VA 22556 (MLS# VAST2052588) is a Single Family property that was sold at $470,000 on September 15, 2026. Want to learn more about 1129 Lakeview Drive? Do you have questions about finding other Single Family real estate for sale in Stafford? You can browse all Stafford real estate or contact a Coldwell Banker agent to request more information.