This is a carousel with tiles that activate property listing cards. Use the previous and next buttons to navigate.
1/1
$4,100
This is a carousel with tiles that activate property listing cards. Use the previous and next buttons to navigate.
1/1
Property Description
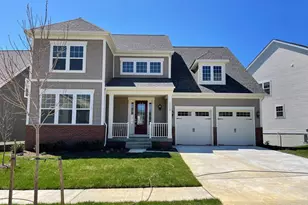
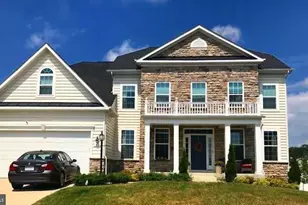
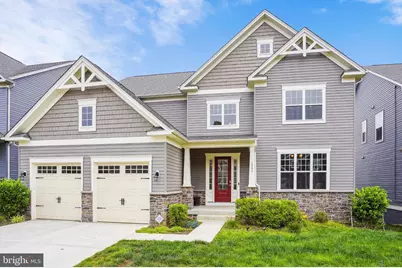
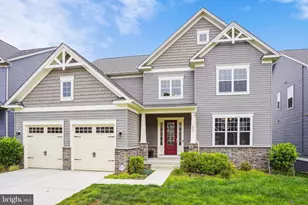
This beautifully appointed home showcases a gracious open-concept design with luxury vinyl plank flooring throughout the main level. An inviting foyer opens to a formal living room and flows seamlessly into the expansive family room, creating an elegant setting for both everyday living and entertaining. The gourmet kitchen is anchored by an oversized island with granite countertops and soft off-white cabinetry. Just beyond, a covered balcony with dual sliding doors extends the living space and offers a seamless indoor-outdoor connection. The main level is further enhanced by a private bedroom or office and a full bath. Upstairs, the impressive primary suite serves as a serene retreat, complete with a sitting area and dual walk-in closets leading to a spa-inspired en-suite bath. Thoughtfully designed, the bath features dual vanities, a soaking tub, a separate shower, and a private water closet. This level also includes three additional bedrooms, one with its own en-suite bath and a shared bathroom with private access from both bedrooms. A generously sized hallway offers space for an additional lounge or sitting area, while a full laundry room adds everyday convenience with style. Embrey Mill offers an exceptional lifestyle with resort-style amenities, including Grounds Bistro and Cafe, a fitness center, and beautifully maintained green spaces featuring nature trails, 15+ parks, and playgrounds. Ideally located just 12 miles from Quantico and less than 45 miles from Washington, DC, this home also provides convenient access to nearby Express Lanes for a more effortless commute. Shopping, dining, and everyday conveniences are all just minutes away. Experience it for yourself-schedule your private showing today. Photos were taken before the current tenants moved in.
Full Property Details
Full Property Details for 1233 Coastal Ave
General
- Rent: $4,100
- Status: Closed
- Type: Single Family
- Source: BrightMLSMidAtlantic
- MLS ID: VAST2050316
- Added to Site: 78 day(s) ago
Rental Information
- Max. Lease (Mths): 36
- Min. Lease (Mths): 12
Interior
- Flooring: Carpet, Luxury Vinyl Plank
Rooms
Bathrooms
- Total Bathrooms: 4
- Full Bathrooms: 4
- Upper Floor Baths: 3
- Upper - Full Baths: 3
- Main Floor Baths: 1
- Main - Full Baths: 1
Bedrooms
- Total Bedrooms: 5
- Bedrooms Upper: 4
- Bedrooms Main & Up: 1
Other Rooms
- Laundry: Upper Floor
Additional Information
- Shared Pool: Yes
- Pool: Yes
Parking
- Garage: Yes
- Garage Spaces: 2
- Total Spaces: 6
- Parking Type: Attached Garage, Driveway
- Garage Description: Garage - Front Entry
Location
- County: STAFFORD
- Subdivision: EMBREY MILL
- Driving Directions: From I-95S, take exit 143B onto SR-610 West toward Garrisonville. In 900ft, keep right onto SR-610 West toward North Commuter Lot. Then, in 0.5 miles, turn left onto Mine Rd. In 2.4 miles, turn right onto Embrey Mill Rd, then turn left in 0.4 miles onto Coastal Avenue. The destination is on your left in 0.4 miles. From I-95N, take exit 140 toward SR-630. Then, keep right in 0.3 miles. In 0.9 miles, turn right onto Mine Rd. Then, in 1.2 miles, turn left onto Embrey Mill Rd, and turn left onto Coastal Ave in 0.4 miles. The destination is on your left in 0.4 miles.
School Information
- School District: Stafford County Public Schools
Community
- Pets Allowed: Yes
- Pets: Case by Case Basis
Heating & Cooling
- Central air: Yes
- Cooling Type: Central A/C
- Cooling Fuel: Electric
- Heating Type: Forced Air
- Heating Fuel: Electric
- Water Heater: Electric
Utilities
- Sewer: Public Sewer
- Water: Public
Structural Information
- Architectural Style: Colonial
- Structure Type: Detached
- Construction: Aluminum Siding, Stone, Vinyl Siding
- Basement: Yes
- Basement Desc.: Unfinished
- Foundation: Crawl Space
- Stories Description: Main, Upper 1
- Square Feet: 5,059
- Sq. Ft. Source: Estimated
- Living Area: 3,405 Sq. Ft.
- Finished Above Grnd: 3,405 Sq. Ft.
- Year Built: 2020
- Year Built Source: Estimated
- Property Condition: Excellent
Lot Features
- Lot Size (Acres): 0.19
- Lot Size (Sq. Ft.): 8,237
- Lot Size Source: Estimated
- Zoning: PD2
Financial Considerations
- Price Per Sq. Ft.: $1.2
- Application Fee: $50
- Security Deposit: $4,100
- Tenant Pays: Lawn/Tree/Shrub Care, Light Bulbs/Filters/Fuses/Alarm Care, Utilities - All, Insurance
Disclosures and Reports
- Ownership: Other
Schools
Schools serving 1233 Coastal Ave
School District:Stafford County Public Schools
| Name | Grades | Distance |
|---|---|---|
Park Ridge Elementary School 2000 Parkway Boulevard, Stafford, VA 22554 | K-5 | 1.8 mi |
H.H. Poole Middle School 800 Eustace Road, Stafford, VA 22554 | 6-8 | 1 mi |
Colonial Forge High School 550 Courthouse Road, Stafford, VA 22554 | 9-12 | 0.6 mi |
Disclaimer:
School attendance boundaries provided by ATTOM Data Solutions and are for reference only. Contact the school directly to verify enrollment eligibility.
Price History for 1233 Coastal Ave
Date
Details
Price
Change
Source
8/07/2026
Sold
$4,100
—
MLS
6/05/2026
Listed
$4,100
—
MLS
Disclaimer: Historical sales information is derived from public records provided by the county offices. Information is not guaranteed and should be independently verified.
1233 Coastal Avenue, Stafford, VA 22554 (MLS# VAST2050316) is a Single Family property that was sold at $4,100 on August 07, 2026. This property was listed by Aneka Bolton from our Alexandria Office.Want to learn more about 1233 Coastal Avenue? Do you have questions about finding other real estate for sale or rent in Stafford? You can browse all Stafford rentals or contact a Coldwell Banker agent to request more information.