This is a carousel with tiles that activate property listing cards. Use the previous and next buttons to navigate.
1/1
$785,000
This is a carousel with tiles that activate property listing cards. Use the previous and next buttons to navigate.
1/1
Property Description
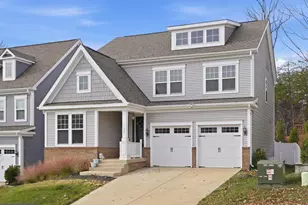
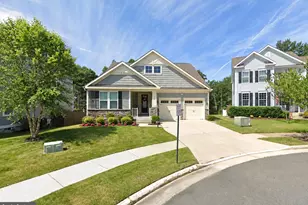
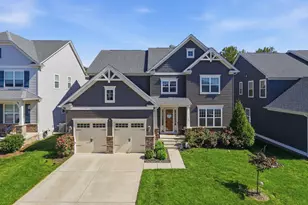
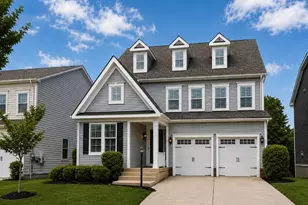
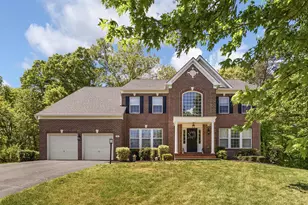
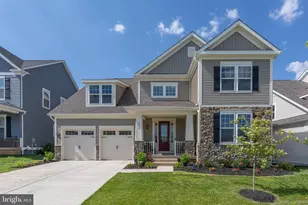
Welcome home to this stunning Stanley Martin Durham model, loaded with nearly $100,000 in premium upgrades and perfectly positioned on a lot that backs to a canopy of mature trees. From the moment you step inside, the spacious foyer sets the tone, flowing into a flexible front room ideal for a home office, playroom, or additional living space. The heart of the home is the rear open-concept living area, where a chef-inspired kitchen steals the show with an oversized island, stainless steel appliances, gas burner stove, walk-in pantry, and a built-in desk nook. The adjoining dining space connects seamlessly to an inviting living room anchored by an upgraded stone gas fireplace and custom built-ins. Step outside and enjoy a fully fenced backyard retreat complete with stamped concrete patio and peaceful wooded views. Upstairs, oak hardwood stairs and open railing guide you to four well-appointed bedrooms, highlighted by a generous primary suite featuring a custom Closets by Design walk-in closet. A prince/princess suite with its own private ensuite and walk-in closet rounds out the upper level, along with a conveniently located laundry room. The finished lower level is equally impressive, offering a spacious rec room, large bedroom, full bath, walk-up backyard access, ample storage, and rough-ins ready for a future wet bar. Thoughtful extras abound throughout, including custom closet systems, a built-in mudroom drop zone, an EV charging outlet, and a dedicated hot tub hookup. All Closets by Design systems and built-ins convey with a fully transferable warranty. All of this is nestled within the highly desirable master-planned community of Embrey Mill, where resort-style amenities include multiple swimming pools, parks, playgrounds, dog parks, sports courts, miles of scenic trails, and a neighborhood café. Everyday conveniences are just minutes away, including Embrey Mill Town Center, Rouse Center, Publix, Quantico, I-95, and the Express Lanes.
Full Property Details
Full Property Details for 166 Boxelder Dr
General
- Sold For: $785,000
- HOA FEE: $143/month
- Taxes: $5,925 (2025)
- Status: Closed
- Type: Single Family
- Source: BrightMLSMidAtlantic
- MLS ID: VAST2046430
- Added to Site: 92 day(s) ago
Interior
- Fireplace: Yes
- Number of Fireplaces: 1
- Fireplace(s): Gas/Propane, Stone
- Appliances: Built-In Microwave, Dryer, Washer, Cooktop, Dishwasher, Disposal, Refrigerator, Icemaker, Oven - Wall
Rooms
Bathrooms
- Total Bathrooms: 5
- Full Bathrooms: 4
- Half Bathrooms: 1
- Upper Floor Baths: 3
- Upper - Full Baths: 3
- Main Floor Baths: 1
- Main - 1/2 Baths: 1
- Lower Floor Baths: 1
- Lower - Full Baths: 1
Bedrooms
- Total Bedrooms: 5
- Bedrooms Upper: 4
- Bedrooms Lower: 1
Additional Information
- Shared Amenities: Bar/Lounge, Basketball Courts, Bike Trail, Club House, Common Grounds, Dog Park, Jog/Walk Path, Picnic Area, Recreational Center, Soccer Field, Swimming Pool, Tennis Courts, Tot Lots/Playground
- Shared Pool: Yes
- Pool: Yes
Exterior
- Porch/Patio/Deck: Patio(s)
Parking
- Garage: Yes
- Garage Spaces: 2
- Total Spaces: 2
- Parking Type: Attached Garage, Driveway
- Garage Description: Garage - Front Entry, Garage Door Opener, Inside Access
Location
- County: STAFFORD
- Subdivision: EMBREY MILL
- Driving Directions: GPS
School Information
- School District: Stafford County Public Schools
Community
- Association: Yes
- Assoc. Fees Include: Common Area Maintenance, Management, Road Maintenance, Snow Removal, Trash
Heating & Cooling
- Central air: Yes
- Cooling Type: Central A/C
- Cooling Fuel: Electric
- Heating Type: Central
- Heating Fuel: Natural Gas
- Water Heater: Natural Gas
Utilities
- Sewer: Public Sewer
- Water: Public
Structural Information
- Architectural Style: Colonial
- Structure Type: Detached
- Builder: Stanley Martin
- Model: Durham
- Construction: Vinyl Siding, Brick
- Basement: Yes
- Basement Desc.: Partially Finished, Interior Access, Walkout Level
- Foundation: Permanent
- Stories Description: Lower 1, Main, Upper 1
- Square Feet: 4,106
- Sq. Ft. Source: Estimated
- Living Area: 3,800 Sq. Ft.
- Finished Above Grnd: 2,756 Sq. Ft.
- Finished Below Grnd: 1,044 Sq. Ft.
- Year Built: 2021
- Year Built Source: Estimated
Unit Information
Unit 1
- Bathrooms-Lower: 1
- Bedrooms-Lower: 1
Lot Features
- Lot Size (Acres): 0.14
- Lot Size (Sq. Ft.): 6,115
- Lot Size Source: Estimated
- Zoning: PD2
Financial Considerations
- Price Per Sq. Ft.: $284.83
- Association Fee: $143
- Assoc Fee Freq.: Monthly
- Assessment Year: 2025
- City/TownTax Freq: Annually
- County Tax: $5,842
- County Tax Freq: Annually
- Tax w/Assessment: $632,500
- Tax Amount: $5,925
- Tax Year: 2025
- Terms: Standard Sale
Disclosures and Reports
- Ownership: Fee Simple
- Section: 11
- Lot Number: 1308
Listed by Keller Williams Capital Properties, Dilara Juliana-Daglar Wentz
Sold by Keller Williams Capital Properties, Mikey Nicole Carroll

Get Pre-Approved Today
Schools
Schools serving 166 Boxelder Dr
School District:Stafford County Public Schools
| Name | Grades | Distance |
|---|---|---|
Park Ridge Elementary School 2000 Parkway Boulevard, Stafford, VA 22554 | K-5 | 1.1 mi |
H.H. Poole Middle School 800 Eustace Road, Stafford, VA 22554 | 6-8 | 0.2 mi |
Colonial Forge High School 550 Courthouse Road, Stafford, VA 22554 | 9-12 | 1.5 mi |
Disclaimer:
School attendance boundaries provided by ATTOM Data Solutions and are for reference only. Contact the school directly to verify enrollment eligibility.
Price & Sales History for 166 Boxelder Dr
Date
Details
Price
Change
Source
5/01/2026
Sold
$785,000
—
MLS
2/25/2026
Listed
$785,000
—
MLS
Disclaimer: Historical sales information is derived from public records provided by the county offices. Information is not guaranteed and should be independently verified.
166 Boxelder Drive, Stafford, VA 22554 (MLS# VAST2046430) is a Single Family property that was sold at $785,000 on May 01, 2026. Want to learn more about 166 Boxelder Drive? Do you have questions about finding other Single Family real estate for sale in Stafford? You can browse all Stafford real estate or contact a Coldwell Banker agent to request more information.