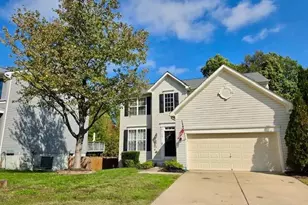
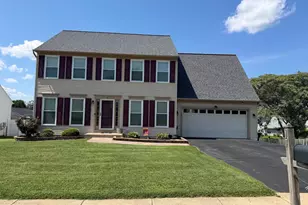
Full Property Details for 18 Willow Glen Ct
General
- Rent: $3,500
- Status: Closed
- Type: Single Family
- Source: BrightMLSMidAtlantic
- MLS ID: VAST2051596
- Added to Site: 98 day(s) ago
Rental Information
- Max. Lease (Mths): 24
- Min. Lease (Mths): 12
- Rent Includes: Lawn Service, Trash Removal
Interior
- Rooms/Areas: Living Room, Dining Room, Primary Bedroom, Bedroom 2, Bedroom 3, Bedroom 4, Kitchen, Family Room, Basement, Foyer, Breakfast Room, Laundry, Bathroom 2, Primary Bathroom, Half Bath
- Interior Features: Built-Ins, Breakfast Area, Carpet, Ceiling Fan(s), Combination Kitchen/Living, Crown Moldings, Curved Staircase, Family Room Off Kitchen, Formal/Separate Dining Room, Kitchen - Eat-In, Kitchen - Island, Pantry, Primary Bath(s), Recessed Lighting, Bathroom - Soaking Tub, Sprinkler System, Bathroom - Stall Shower, Bathroom - Tub Shower, Upgraded Countertops, Walk-in Closet(s), Window Treatments, Wood Floors
- Fireplace: Yes
- Number of Fireplaces: 1
- Appliances: Built-In Microwave, Dishwasher, Disposal, Dryer - Electric, Energy Efficient Appliances, Oven/Range - Electric, Refrigerator, Stainless Steel Appliances, Washer, Water Heater
- Flooring: Hardwood, Partially Carpeted, Tile/Brick, Ceramic Tile, Solid Hardwood, Vinyl
Rooms
- Total Bathrooms: 3
- Full Bathrooms: 2
- Half Bathrooms: 1
- Upper Floor Baths: 2
- Upper - Full Baths: 2
- Main Floor Baths: 1
- Main - 1/2 Baths: 1
- Total Bedrooms: 4
- Bedrooms Upper: 4
- Laundry: Main Floor, Washer In Unit, Dryer In Unit
Exterior
- Exterior Features: Bump-outs, Underground Lawn Sprinkler
- Porch/Patio/Deck: Deck(s)
Parking
- Garage: Yes
- Garage Spaces: 2
- Total Spaces: 2
- Parking Features: Asphalt Driveway
- Parking Type: Attached Garage, Driveway
- Garage Description: Garage - Front Entry, Garage Door Opener
Location
- County: STAFFORD
- Subdivision: SUMMERWOOD
- Driving Directions: I-95 South to Exit I43A for County Road 610 East/toward Aquia; merge onto Rt 610E; turn right onto Route 1 south; Turn left onto Hope Road; Turn left onto Summerwood Drive; turn right onto Puri Lane; Turn right onto Forest Vista Lane; Turn right onto Willow Glen Court; house on left. I-95 North to Exit I40 for County Road 630 East/Stafford East; merge onto Courthouse Road and go to Route 1 intersection. Turn left onto Route 1 North; approximately 1 mile turn right at light onto Hope Road; Turn left onto Summerwood Drive; turn right onto Puri Lane; Turn right onto Forest Vista Lane; Turn right onto Willow Glen Court; house on left.
School Information
- School District: Stafford County Public Schools
- Elementary School: Stafford
- Middle School: Stafford
- High School: Brooke Point
Community
- Pets Allowed: Yes
- Pets: Dogs OK, Case by Case Basis, Pet Addendum/Deposit
Heating & Cooling
- Central air: Yes
- Cooling Type: Central A/C
- Cooling Fuel: Electric
- Heating Type: Heat Pump(s)
- Heating Fuel: Electric
- Water Heater: Electric
Utilities
- Sewer: Public Sewer
- Water: Public
- Utility Description: Cable TV Available, Electric Available, Sewer Available, Water Available
Structural Information
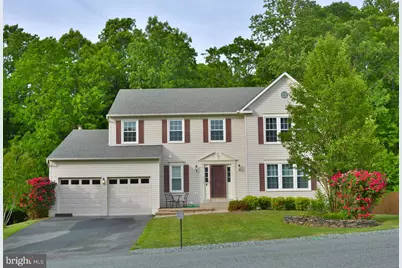
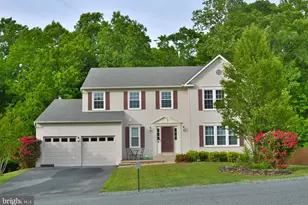
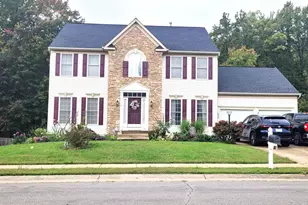
- Architectural Style: Colonial
- Structure Type: Detached
- Construction: Vinyl Siding
- Basement: Yes
- Basement Desc.: Daylight, Partial, Full, Space For Rooms, Walkout Level, Windows
- Foundation: Active Radon Mitigation
- Roof: Architectural Shingle
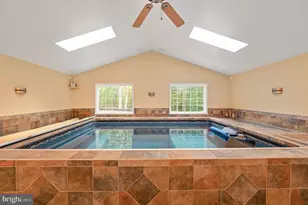
- Walls/Ceilings: Cathedral Ceilings, Dry Wall
- Stories Description: Main, Upper 1
- Square Feet: 4,222
- Sq. Ft. Source: Estimated
- Living Area: 2,766 Sq. Ft.
- Finished Above Grnd: 2,766 Sq. Ft.
- Year Built: 1999
- Year Built Source: Estimated
- Property Condition: Excellent
Lot Features
- Property View: Street, Trees/Woods
- Lot Size (Acres): 0.23
- Lot Size (Sq. Ft.): 10,001
- Lot Size Source: Estimated
- Zoning: R1
- Lot Description: Backs to Trees, Front Yard, Landscaping
Financial Considerations
- Price Per Sq. Ft.: $1.27
- Application Fee: $55
- Move In Fee: Yes
- Security Deposit: $3,500
- Pet Deposit: $500
- Owner Pays: Lawn/Shrub Care, Trash Collection
- Tenant Pays: Cable TV, Electricity, Fireplace/Flue Cleaning, Internet, Light Bulbs/Filters/Fuses/Alarm Care, Pest Control, Utilities - All
Disclosures and Reports
- Ownership: Other
- Exclusions: Gym equipment
Listed by RE/MAX Real Estate Connections, Constance Lee Tomlinson
Sold by Unrepresented, Unrepresented