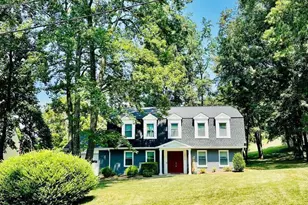
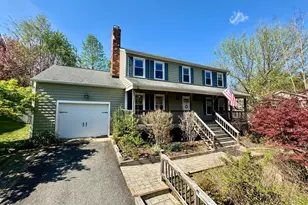
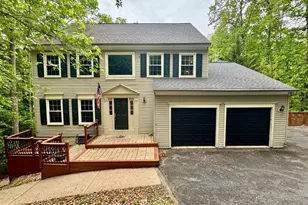
Full Property Details for 2029 Farragut Dr
General
- Rent: $3,000
- HOA FEE: $171/month
- Status: Closed
- Type: Single Family
- Source: BrightMLSMidAtlantic
- MLS ID: VAST2050858
- Added to Site: 110 day(s) ago
Rental Information
- Max. Lease (Mths): 12
- Min. Lease (Mths): 12
- Rent Includes: Common Area Maintenance, Community Center, HOA/Condo Fee, Lawn Service, Recreation Facility, Snow Removal, Taxes, Trash Removal, Other
Interior
- Interior Features: Bar, Bathroom - Jetted Tub, Bathroom - Stall Shower, Built-Ins, Carpet, Ceiling Fan(s), Dining Area, Entry Level Bedroom, Family Room Off Kitchen, Floor Plan - Traditional, Formal/Separate Dining Room, Pantry, Primary Bath(s), Wainscotting, Upgraded Countertops, Walk-in Closet(s), Wet/Dry Bar, Window Treatments, Wood Floors, Other
- Fireplace: Yes
- Number of Fireplaces: 2
- Fireplace(s): Fireplace - Glass Doors, Gas/Propane, Screen, Other
- Appliances: Built-In Microwave, Cooktop, Dishwasher, Disposal, Dryer, Exhaust Fan, Oven - Wall, Refrigerator, Washer, Water Heater
- Flooring: Carpet, Ceramic Tile, Hardwood, Partially Carpeted, Luxury Vinyl Tile
Rooms
- Total Bathrooms: 3
- Full Bathrooms: 3
- Main Floor Baths: 2
- Main - Full Baths: 2
- Lower Floor Baths: 1
- Lower - Full Baths: 1
- Total Bedrooms: 4
- Bedrooms Lower: 1
- Bedrooms Main & Up: 3
- Laundry: Dryer In Unit, Has Laundry, Washer In Unit, Lower Floor
Additional Information
- Shared Amenities: Baseball Field, Basketball Courts, Bike Trail, Boat Ramp, Boat Dock/Slip, Club House, Common Grounds, Community Center, Gated Community, Golf Club, Golf Course, Golf Course Membership Available, Horse Trails, Jog/Walk Path, Marina/Marina Club, Party Room, Picnic Area, Pier/Dock, Pool - Outdoor, Putting Green, Riding/Stables, Security, Soccer Field, Swimming Pool, Tennis Courts, Tot Lots/Playground, Volleyball Courts, Water/Lake Privileges
- Shared Pool: Yes
- Pool: Yes
- Security/Safety: 24 hour security, Security Gate, Security System, Surveillance Sys
Exterior
- Exterior Features: Satellite Dish
- Porch/Patio/Deck: Deck(s), Patio(s), Porch(es)
Parking
- Garage: Yes
- Garage Spaces: 2
- Total Spaces: 2
- Parking Type: Driveway, Attached Garage, On Street
- Garage Description: Garage Door Opener
Location
- County: STAFFORD
- Subdivision: AQUIA HARBOUR
- Cross Streets: Aquia Drive
- Driving Directions: From I-95 North, take Exit 143A, turn left onto US-1 (Richmond Highway), then turn right at the light onto Washington Drive to enter the gated Aquia Harbour community through the guard gate. From there, the route runs along Richmond Drive to Aquia Drive, which leads directly to Farragut Drive near the property.
- Direction Faces: Northwest
School Information
- School District: Stafford County Public Schools
- Elementary School: Anne E. Moncure
- Middle School: Shirley C. Heim
- High School: Brooke Point
Community
- Association: Yes
- Assoc. Name: AQUIA HARBOUR
- Assoc. Fees Include: Common Area Maintenance, Other, Trash, Snow Removal, Security Gate, Road Maintenance, Recreation Facility, Pool(s)
- Pets Allowed: Yes
- Pets: Case by Case Basis, Cats OK, Dogs OK, Number Limit, Pe
Heating & Cooling
- Central air: Yes
- Cooling Type: Central A/C, Ceiling Fan(s)
- Cooling Fuel: Electric
- Heating Type: Heat Pump(s)
- Heating Fuel: Electric
- Water Heater: Electric
Utilities
- Sewer: Public Sewer
- Water: Public
- Utility Description: Propane, Electric Available, Water Available, Cable TV, Phone Available
Structural Information
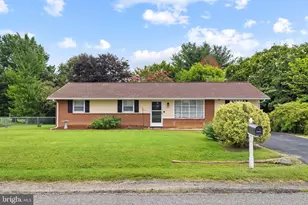
- Architectural Style: Raised Ranch/Rambler
- Structure Type: Detached
- Construction: Wood Siding, Tile, Stone, Brick
- Basement: Yes
- Basement Desc.: Full
- Foundation: Other
- Windows: Bay/Bow
- Doors: Storm
- Stories Description: Lower 1, Main
- Square Feet: 2,620
- Sq. Ft. Source: Estimated
- Living Area: 2,620 Sq. Ft.
- Finished Above Grnd: 1,560 Sq. Ft.
- Finished Below Grnd: 1,060 Sq. Ft.
- Year Built: 1975
- Year Built Source: Estimated
- Property Condition: Excellent, Good, Very Good
Unit Information
- Bathrooms-Lower: 1
- Bedrooms-Lower: 1
Lot Features
- Property View: Golf Course, Trees/Woods, Other
- Lot Size (Acres): 0.48
- Lot Size (Sq. Ft.): 20,909
- Lot Size Source: Estimated
- Zoning: R1
- Lot Description: Backs - Open Common Area, Backs to Trees, Partly Wooded, Private, Rear Yard, Trees/Wooded, Other
Financial Considerations
- Price Per Sq. Ft.: $1.92
- Association Fee: $171
- Assoc Fee Freq.: Monthly
- Application Fee: $65
- Security Deposit: $3,000
- Tax w/Assessment: $404,600
- Owner Pays: Association Fees, Lawn/Shrub Care, Miscellaneous, Other
- Tenant Pays: Water, Utilities - All, Sewer, Minor Interior Maintenance, Light Bulbs/Filters/Fuses/Alarm Care, Lawn/Tree/Shrub Care, Internet, Insurance, Gas, Electricity, Cooking Fuel
Disclosures and Reports
- Ownership: Other
- Inclusions: Dehumidifier, basement fridge
Listed by Samson Properties, Amal Ibrahim Hall
Sold by Samson Properties, Veep M Pawani