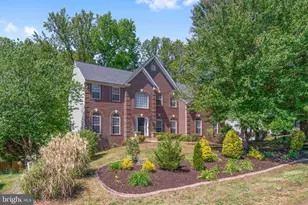
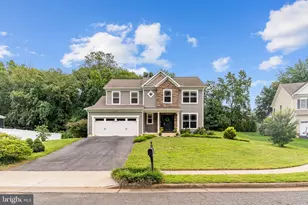
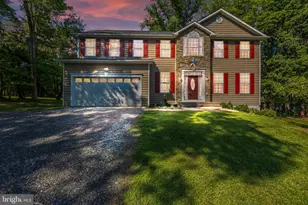
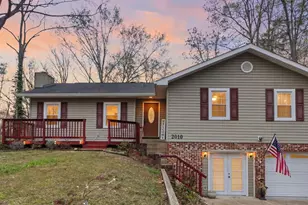
This is a carousel with tiles that activate property listing cards. Use the previous and next buttons to navigate.
1/26
$450,000
This is a carousel with tiles that activate property listing cards. Use the previous and next buttons to navigate.
1/26
Property Description
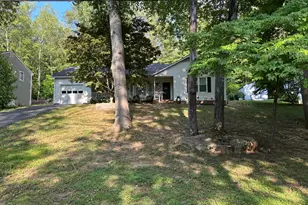
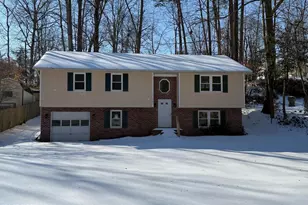
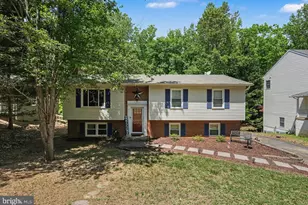
Welcome to this beautifully maintained ranch home tucked away in one of the most desirable sections of Aquia Harbour, where timeless charm, thoughtful updates, and a peaceful setting come together to create a place you'll love calling home. Situated less than half a mile from the community clubhouse, this inviting residence offers exceptional curb appeal with its classic white exterior, welcoming front porch, manicured landscaping, and lush front lawn. The backyard backs to mature trees along the golf course, providing a private, picturesque backdrop that's perfect for relaxing or entertaining. Don't let the charming exterior fool you, this home offers a spacious 1,616 square feet of well-designed living space with a layout that lives much larger than expected. Multiple gathering areas provide the flexibility today's buyers are looking for, whether you're hosting family and friends or simply enjoying a quiet evening at home. At the heart of the home, the kitchen flows seamlessly into the cozy family room, where a fireplace creates the perfect gathering space. Warm wood flooring extends through the kitchen and mudroom, while the bright breakfast room overlooks the backyard, creating the perfect spot to enjoy your morning coffee or unwind at the end of the day. A separate living and dining area provides even more room for entertaining. The spacious primary suite features an entire wall of closet space, offering abundant storage, while two additional bedrooms and a second full bathroom provide comfortable accommodations for family, guests, or a dedicated home office. Both bathrooms have been updated with durable luxury vinyl plank flooring for a fresh, modern look. In addition to its inviting living spaces, this home offers valuable mechanical upgrades that provide added peace of mind, including a new roof (2022), a new hot water heater with a recirculating pump (2026), and an HVAC system equipped with UV Blue Light technology to help support indoor air quality. Step outside onto the expansive rear deck and enjoy the privacy of your tree-lined backyard; an ideal setting for grilling, outdoor dining, or simply relaxing in nature. A one-car garage, additional parking at the base of the driveway, and a versatile floor plan complete the package. Whether you're searching for your first home, looking to downsize without sacrificing space, or simply seeking the unmatched lifestyle Aquia Harbour has to offer, this move-in-ready home checks all the boxes. Combining classic character, thoughtful updates, and an exceptional location, this is an opportunity you won't want to miss.
Full Property Details
Full Property Details for 2051 Farragut Dr
General
- Price: $450,000
- HOA FEE: $174/month
- Taxes: $3,588 (2025)
- Status: Active
- Type: Single Family
- Source: BrightMLSMidAtlantic
- MLS ID: VAST2051664
- Updated: 8/1/2026
- Added to Site: 29 day(s) ago
Interior
- Interior Features: Ceiling Fan(s), Window Treatments
- Fireplace: Yes
- Number of Fireplaces: 1
- Fireplace(s): Brick, Electric, Insert, Mantel(s)
- Appliances: Dishwasher, Disposal, Dryer, Icemaker, Refrigerator, Stove, Washer
- Flooring: Carpet, Hardwood
Rooms
Bathrooms
- Total Bathrooms: 2
- Full Bathrooms: 2
- Main Floor Baths: 2
- Main - Full Baths: 2
Bedrooms
- Total Bedrooms: 3
- Bedrooms Main & Up: 3
Other Rooms
- Laundry: Main Floor
Additional Information
- Shared Amenities: Bar/Lounge, Baseball Field, Basketball Courts, Club House, Golf Club, Golf Course
- Shared Pool: Yes
- Pool: Yes
Exterior
- Porch/Patio/Deck: Deck(s), Porch(es)
Parking
- Garage: Yes
- Garage Spaces: 1
- Total Spaces: 1
- Parking Type: Attached Garage, Driveway, Off Street
- Garage Description: Additional Storage Area, Garage Door Opener
Location
- County: STAFFORD
- Subdivision: AQUIA HARBOUR
- Driving Directions: CHECK INTO COMMUNITY AT VISITORS GATE AND CONTINUE ON WASHINGTON TO 2ND LEFT ON RICHMOND TO LEFT ON AQUIA DR, MERGE LEFT ON HARPOON TOWARD COUNTRY CLUB TO A RIGHT ON FARRAGUT AND HOME ON LEFT.
School Information
- School District: Stafford County Public Schools
- Elementary School: Hampton Oaks
- High School: Brooke Point
Community
- Association: Yes
- Assoc. Name: AQUIA HARBOUR COMMUNITY ASSN
- Assoc. Fees Include: Common Area Maintenance, Management, Reserve Funds, Road Maintenance, Security Gate, Trash
Heating & Cooling
- Cooling Type: Heat Pump(s)
- Cooling Fuel: Electric
- Heating Type: Heat Pump(s)
- Heating Fuel: Electric
- Water Heater: Electric
Utilities
- Sewer: Public Sewer
- Water: Public
Structural Information
- Architectural Style: Ranch/Rambler
- Structure Type: Detached
- Construction: Other
- Foundation: Crawl Space
- Stories Description: Main
- Square Feet: 1,616
- Sq. Ft. Source: Assessor
- Living Area: 1,616 Sq. Ft.
- Finished Above Grnd: 1,616 Sq. Ft.
- Year Built: 1987
- Year Built Source: Estimated
- Property Condition: Very Good
Lot Features
- Lot Size (Acres): 0.33
- Lot Size (Sq. Ft.): 14,339
- Lot Size Source: Estimated
- Zoning: R1
Horse Property
- Horse Property: Yes
- Horse Facility Desc.: Horses Allowed, Paddock, Riding Ring, Stable(s)
Financial Considerations
- Price Per Sq. Ft.: $278.47
- Association Fee: $174
- Assoc Fee Freq.: Monthly
- Other Fee: $2,600
- Other Fee Freq.: One Time
- Assessment Year: 2025
- County Tax: $3,537
- County Tax Freq: Annually
- Tax w/Assessment: $383,000
- Tax Amount: $3,588
- Tax Year: 2025
- Tax Total Finished Sq. Ft.: 1616
Disclosures and Reports
- Ownership: Fee Simple
- Section: 6
- Lot Number: 1956
Listed by EXP Realty, LLC, Aron Brown
Get Pre-Approved Today
Schools
Schools serving 2051 Farragut Dr
School District:Stafford County Public Schools
| Name | Grades | Distance |
|---|---|---|
Hampton Oaks Elementary School 107 Northampton Boulevard, Stafford, VA 22554 | K-5 | 2.8 mi |
Shirley C. Heim Middle School 320 Telegraph Road, Stafford, VA 22554 | 6-8 | 0.8 mi |
Brooke Point High School 1700 Courthouse Road, Stafford, VA 22554 | 9-12 | 4.7 mi |
Disclaimer:
School attendance boundaries provided by ATTOM Data Solutions and are for reference only. Contact the school directly to verify enrollment eligibility.
Price & Sales History for 2051 Farragut Dr
Date
Details
Price
Change
Source
7/04/2026
Listed
$450,000
37.61%
MLS
12/09/2020
Sold
$327,000
—
Public Record
Disclaimer: Historical sales information is derived from public records provided by the county offices. Information is not guaranteed and should be independently verified.
Tax History
Tax History for 2051 Farragut Dr
Year
Property Taxes
Change
Tax Assessment
Change
2025
$3,530
2%
$383,000
—
2024
$3,473
5%
$383,000
10%
2023
$3,297
30%
$348,900
—
2021
$2,535
—
$348,900
34%
2021
$2,535
—
$261,300
—
2020
$2,535
2%
$261,300
6%
2019
$2,488
2%
$246,300
—
2018
$2,438
6%
$246,300
6%
2017
$2,291
—
$231,400
—
2016
$2,291
4%
$231,400
7%
2015
$2,210
—
$216,900
—
2014
$2,210
—
$216,900
—
Disclaimer: Historical tax information is derived from public records provided by the county offices. Information is not guaranteed and should be independently verified.
Estimate the Cost
Estimate the Cost for 2051 Farragut Dr
2051 Farragut Drive, Stafford, VA 22554 (MLS# VAST2051664) is a Single Family property with 3 bedrooms and 2 full bathrooms. 2051 Farragut Drive is currently listed for $450,000 and was received on July 04, 2026. Want to learn more about 2051 Farragut Drive? Do you have questions about finding other Single Family real estate for sale in Stafford? You can browse all Stafford real estate or contact a Coldwell Banker agent to request more information.