This is a carousel with tiles that activate property listing cards. Use the previous and next buttons to navigate.
1/1
$442,000
This is a carousel with tiles that activate property listing cards. Use the previous and next buttons to navigate.
1/1
Property Description
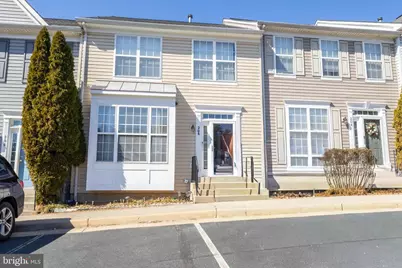
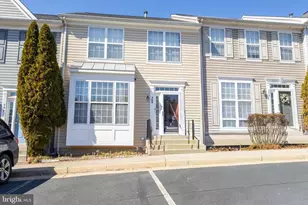
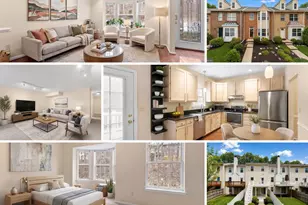
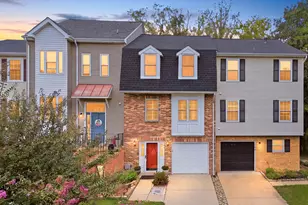
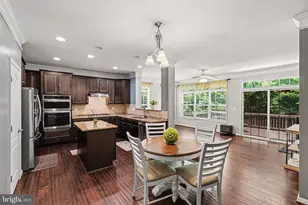
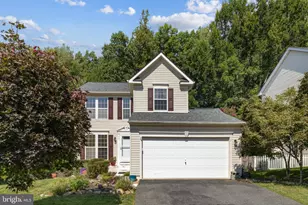
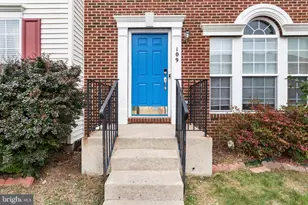
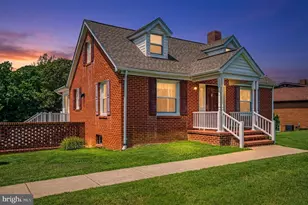
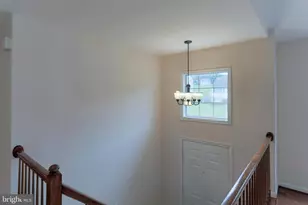
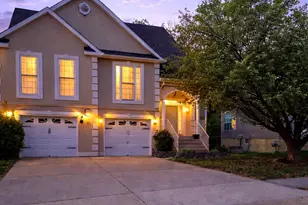
Nestled in the charming Hillside Terrace community, this exquisite townhouse offers a harmonious blend of luxury and comfort, perfect for those seeking an elevated lifestyle. Built in 2004, this traditional-style residence boasts 1,794 square feet of thoughtfully designed living space, featuring three spacious bedrooms and three and a half bathrooms, ensuring ample room for relaxation and entertainment. Step inside to discover an inviting open floor plan that seamlessly connects the kitchen, dining area, and family room. The heart of the home is the gourmet kitchen, equipped with high-end appliances including a built-in microwave, electric oven, and a sleek refrigerator, making it a culinary enthusiast's dream. The family room, adorned with a charming fireplace, creates a warm ambiance for cozy evenings spent with loved ones. Large windows allow natural light to flood the space, enhancing the inviting atmosphere throughout the home. Ceiling fans add a touch of comfort, ensuring a pleasant environment year-round. Retreat to the luxurious master suite, where relaxation awaits. The en-suite bathroom features a soaking tub and a walk-in shower, providing a spa-like experience right at home. The full basement presents endless possibilities, whether you envision a home gym, a media room, or additional storage space. Outside, the well-maintained lawn is taken care of by the association, allowing you to enjoy your weekends without the hassle of yard work. Additional conveniences include an electric dryer and washer, ensuring laundry days are a breeze. The association fee covers lawn care, maintenance, trash, and snow removal, allowing you to focus on enjoying your new home and the vibrant community around you. Experience the perfect blend of luxury and comfort in this stunning townhouse, where every detail has been thoughtfully curated to create a warm and inviting atmosphere. Embrace a lifestyle of ease and elegance in Hillside Terrace, where your dream home awaits.
Full Property Details
Full Property Details for 206 Hillside Ct
General
- Sold For: $442,000
- HOA FEE: $115/month
- Taxes: $3,367 (2025)
- Status: Closed
- Type: Townhouse
- Source: BrightMLSMidAtlantic
- MLS ID: VAST2047320
- Added to Site: 63 day(s) ago
Interior
- Interior Features: Ceiling Fan(s), Combination Dining/Living, Combination Kitchen/Living, Family Room Off Kitchen, Floor Plan - Open, Formal/Separate Dining Room, Kitchen - Eat-In, Kitchen - Table Space, Walk-in Closet(s)
Rooms
Bathrooms
- Total Bathrooms: 4
- Full Bathrooms: 3
- Half Bathrooms: 1
- Main Floor Baths: 4
- Main - Full Baths: 3
- Main - 1/2 Baths: 1
Bedrooms
- Total Bedrooms: 3
- Bedrooms Main & Up: 3
Additional Information
- Shared Amenities: None
Parking
- Parking Type: On Street
Location
- County: STAFFORD
- Subdivision: HILLSIDE TERRACE
- Driving Directions: USE GPS FOR ACCURATE DIRECTIONS
School Information
- School District: Stafford County Public Schools
- Elementary School: Widewater
Community
- Association: Yes
- Assoc. Fees Include: Lawn Maintenance, Lawn Care Front
Heating & Cooling
- Central air: Yes
- Cooling Type: Central A/C
- Cooling Fuel: Electric
- Heating Type: Heat Pump - Electric BackUp
- Heating Fuel: Electric
- Water Heater: Electric
Utilities
- Sewer: No Sewer System
- Water: None
Structural Information
- Architectural Style: Traditional
- Structure Type: Interior Row/Townhouse
- Construction: Aluminum Siding
- Basement: Yes
- Basement Desc.: Fully Finished
- Foundation: Permanent
- Stories Description: Main
- Square Feet: 2,674
- Sq. Ft. Source: Assessor
- Living Area: 1,794 Sq. Ft.
- Finished Above Grnd: 1,794 Sq. Ft.
- Year Built: 2004
- Year Built Source: Assessor
Lot Features
- Lot Size (Acres): 0.06
- Lot Size (Sq. Ft.): 2,639
- Lot Size Source: Assessor
- Zoning: R2
Financial Considerations
- Price Per Sq. Ft.: $245.26
- Association Fee: $115
- Assoc Fee Freq.: Monthly
- Assessment Year: 2025
- City/TownTax Freq: Annually
- County Tax: $3,320
- County Tax Freq: Annually
- Tax w/Assessment: $359,500
- Tax Amount: $3,367
- Tax Year: 2025
- Terms: Standard Sale
- Tax Total Finished Sq. Ft.: 1794
Disclosures and Reports
- Ownership: Fee Simple
- Section: 1
- Lot Number: 46
Listed by Burch Real Estate Group, LLC, Deborah R Banzon and Burch Real Estate Group, LLC, Ynez D Wells
Sold by Samson Properties, Aisha Burney

Get Pre-Approved Today
Schools
Schools serving 206 Hillside Ct
School District:Stafford County Public Schools
| Name | Grades | Distance |
|---|---|---|
Widewater Elementary School 101 Den Rich Road, Stafford, VA 22554 | K-5 | 1.7 mi |
Shirley C. Heim Middle School 320 Telegraph Road, Stafford, VA 22554 | 6-8 | 1.6 mi |
Brooke Point High School 1700 Courthouse Road, Stafford, VA 22554 | 9-12 | 7 mi |
Disclaimer:
School attendance boundaries provided by ATTOM Data Solutions and are for reference only. Contact the school directly to verify enrollment eligibility.
Price & Sales History for 206 Hillside Ct
Date
Details
Price
Change
Source
4/29/2026
Sold
$442,000
0.45%
MLS
3/25/2026
Listed
$440,000
—
MLS
Disclaimer: Historical sales information is derived from public records provided by the county offices. Information is not guaranteed and should be independently verified.
206 Hillside Court, Stafford, VA 22554 (MLS# VAST2047320) is a Townhouse property that was sold at $442,000 on April 29, 2026. Want to learn more about 206 Hillside Court? Do you have questions about finding other Townhouse real estate for sale in Stafford? You can browse all Stafford real estate or contact a Coldwell Banker agent to request more information.