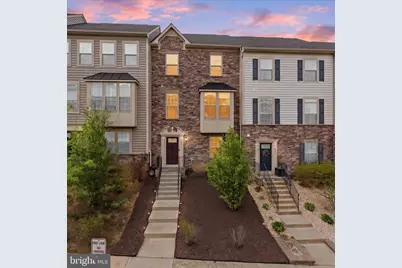
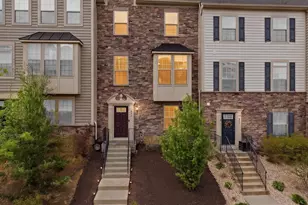
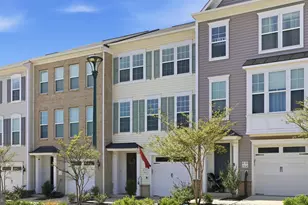
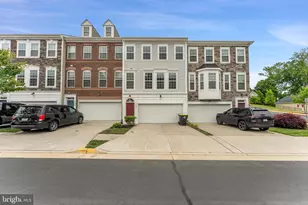
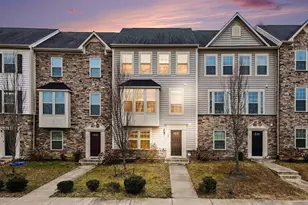
Full Property Details for 211 Freesia Ln
General
- Sold For: $519,999
- HOA FEE: $143/month
- Taxes: $3,596 (2024)
- Status: Closed
- Type: Townhouse
- Source: BrightMLSMidAtlantic
- MLS ID: VAST2048048
- Added to Site: 180 day(s) ago
Interior
- Number of Rooms: 7
- Rooms/Areas: Bedroom 2, Bedroom 3, Bedroom 1, Bathroom 1, Bathroom 2, Half Bath
- Interior Features: Breakfast Area, Carpet, Ceiling Fan(s), Combination Kitchen/Dining, Family Room Off Kitchen, Kitchen - Island, Primary Bath(s), Recessed Lighting, Upgraded Countertops, Walk-in Closet(s), Wood Floors
- Appliances: Built-In Microwave, Dishwasher, Disposal, Dryer, Exhaust Fan, Microwave, Oven/Range - Gas, Refrigerator, Stainless Steel Appliances, Washer
Rooms
- Total Bathrooms: 4
- Full Bathrooms: 2
- Half Bathrooms: 2
- Upper Floor Baths: 2
- Upper - Full Baths: 2
- Main Floor Baths: 1
- Main - 1/2 Baths: 1
- Lower Floor Baths: 1
- Lower - 1/2 Baths: 1
- Total Bedrooms: 3
- Bedrooms Upper: 3
- Laundry: Upper Floor, Has Laundry
Additional Information
- Shared Amenities: Community Center, Exercise Room, Jog/Walk Path, Pool - Outdoor, Soccer Field, Tot Lots/Playground
- Shared Pool: Yes
- Pool: Yes
- Security/Safety: Smoke Detector, Electric Alarm
Exterior
Parking
- Garage: Yes
- Garage Spaces: 2
- Total Spaces: 2
- Parking Type: Attached Garage
- Garage Description: Garage Door Opener, Garage - Rear Entry
Location
- County: STAFFORD
- Subdivision: EMBREY MILL
- Driving Directions: I-95 Exit 143A to Garrisonville Rd East, left on Staffordboro Blvd, right on Mine Rd, left on Woodstream Blvd, right on Freesia Ln—home on left
School Information
- School District: Stafford County Public Schools
- Elementary School: Winding Creek
- Middle School: H.H. Poole
- High School: Colonial Forge
Community
- Association: Yes
- Assoc. Name: EMBREY MILL
- Assoc. Fees Include: Health Club, Pool(s), Snow Removal, Trash
Heating & Cooling
- Central air: Yes
- Cooling Type: Central A/C, Ceiling Fan(s)
- Cooling Fuel: Electric
- Heating Type: Central
- Heating Fuel: Natural Gas
- Water Heater: Natural Gas
Utilities
- Sewer: Public Sewer
- Water: Public
Structural Information
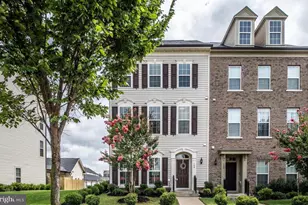
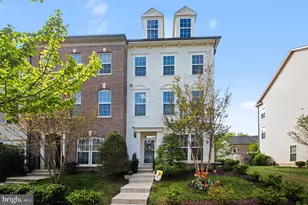
- Architectural Style: Contemporary
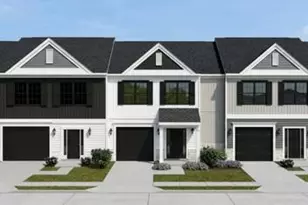
- Structure Type: Interior Row/Townhouse
- Construction: Stone, Vinyl Siding
- Foundation: Permanent
- Stories Description: Lower 1, Main, Upper 1
- Square Feet: 2,126
- Sq. Ft. Source: Estimated
- Living Area: 1,686 Sq. Ft.
- Finished Above Grnd: 1,686 Sq. Ft.
- Year Built: 2016
- Year Built Source: Estimated
Unit Information
Lot Features
- Lot Size (Acres): 0.04
- Lot Size (Sq. Ft.): 1,738
- Lot Size Source: Estimated
- Zoning: PD2
Financial Considerations
- Price Per Sq. Ft.: $308.42
- Association Fee: $143
- Assoc Fee Freq.: Monthly
- Other Fee: $1,031
- Other Fee Freq.: Annually
- Assessment Year: 2024
- City/TownTax Freq: Annually
- County Tax: $3,544
- County Tax Freq: Annually
- Tax w/Assessment: $396,600
- Tax Amount: $3,596
- Tax Year: 2024
- Terms: Standard Sale
Disclosures and Reports
- Ownership: Fee Simple
- Section: 2
- Lot Number: 148R
Listed by Samson Properties, Ritu Joshi and Samson Properties, Vikas Chaudhary
Sold by Keller Williams Capital Properties, Shawn Derrick