No photo available
$549,900 Coming Soon
Get directions
View more dates
Join us at 213 Mast Cove on:
- Open House: 12:00 PM - 3:00 PM
Sunday 6/7 12:00 PM - 3:00 PM
213 Mast Cove,Stafford, VA 22554213 Mast CoveStaffordVA22554
Property Description
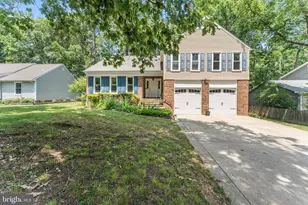
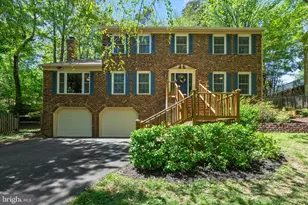
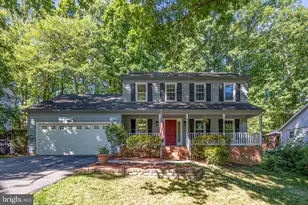
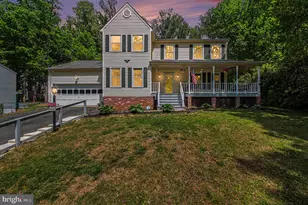
***Veteran Assumable Loan @ 2.375%, APPROXIMATE Balance $277K*** Unique 4 Bedroom, 4 Bath Colonial with Sunroom, Multiple Outdoor Living Areas, & Beautifully Landscaped Cul-de-Sac Lot in Amenity-Filled Aquia Harbour! A welcoming foyer with marble tile flooring, crown molding, updated lighting, open staircase, & updated front door with dual sidelights sets the tone for the home. Hickory hardwood flooring runs throughout most of the main level, complemented by custom details including exposed brick accents, beam ceilings, shiplap walls, & built-ins. The spacious family room features a brick fireplace with gas logs, built-in shelving, exposed beam ceiling, & ceiling fan, while separate living & dining rooms provide additional gathering space with hardwood flooring, crown molding, updated lighting, & French doors leading to the kitchen. The kitchen offers mission-style cabinetry with pull-out shelving & appliance garage, solid surface countertops, pantry cabinet & stainless steel KitchenAid appliances including a 5-burner gas cooktop, wall oven, built-in microwave/convection oven, dishwasher, trash compactor, & refrigerator with ice maker. Just off the kitchen, the breakfast room with built-in seating opens into a bright four season sunroom with wood cathedral ceiling, skylights, transom windows, ceramic tile flooring & it's own mini split HVAC. The main level also includes a flexible bedroom or den with built-ins & access to a full bath, separate office/flex room with walk-in storage, & laundry room with built-in cabinetry, utility sink, & front load HE washer/dryer. Upstairs, the primary suite includes crown molding, ceiling fan, walk-in closet, & renovated bath with dual sink vanity & oversized step-in shower with rain shower head, body sprays, bench seat, & glass enclosure. Two additional bedrooms with large closets & ceiling fans share an updated hall bath with dual sink vanity & tile flooring. The partially finished basement adds a full bath along with workshop, extensive storage space and garage access. Outside, the home offers multiple areas to relax & entertain including a slate patio with pergola, additional patio seating areas, raised garden beds, perennials everywhere & fully fenced backyard. Additional highlights include Andersen replacement windows, architectural shingle roof, 2-zone HVAC with two Trane heat pumps, whole house fan, oversized two-car garage, & concrete driveway with parking for 6+ vehicles. Quiet cul-de-sac location just 3 blocks from the golf course, putting green, driving range/sledding hill, country club restaurant, & one of the two community pools. The abundant Aquia Harbour amenities include a 24-hour manned front gate and residents-only rear gate, two pools, state-certified police force, fire department, marina with boat ramp and fishing pier, kayak and canoe launches, golf course with pro shop, putting green, driving range, and the clubhouse restaurant, dog park, horse stables with riding areas and trails, secure storage lot, community garden, preschool, fishing park, and multiple additional parks with tot lots, tennis, and basketball courts. The community is surrounded by natural beauty with wildlife including deer, fox, bald eagles, and blue heron, and hosts events throughout the year such as Independence Day celebrations with parade and fireworks, Oktoberfest, outdoor movies, and more.***Any Offer Submissions Need to be Received by Sunday Night 6/7 for Review and Response on Monday 6/8***
Full Property Details
Full Property Details for 213 Mast Cove
General
- Price: $549,900
- HOA FEE: $174/month
- Taxes: $4,119 (2025)
- Status: Coming Soon
- Type: Single Family
- Source: BrightMLSMidAtlantic
- MLS ID: VAST2049440
- Updated: Today (5/28/2026)
- Added to Site: Today
- Expected Market Date: 6/4/2026
Interior
- Number of Rooms: 18
- Rooms/Areas: Living Room, Dining Room, Primary Bedroom, Bedroom 2, Bedroom 3, Bedroom 4, Kitchen, Family Room, Basement, Foyer, Breakfast Room, Sun/Florida Room, Laundry, Office, Bathroom 2, Bathroom 3, Primary Bathroom, Full Bath
- Interior Features: Attic, Bathroom - Stall Shower, Bathroom - Tub Shower, Breakfast Area, Built-Ins, Carpet, Ceiling Fan(s), Chair Railings, Crown Moldings, Dining Area, Entry Level Bedroom, Exposed Beams, Family Room Off Kitchen, Formal/Separate Dining Room, Pantry, Primary Bath(s), Skylight(s), Store/Office, Walk-in Closet(s), Wood Floors, Other
- Fireplace: Yes
- Number of Fireplaces: 1
- Fireplace(s): Brick, Gas/Propane, Wood
- Appliances: Disposal, Dishwasher, Compactor, Built-In Microwave, Water Heater, Water Dispenser, Washer, Stainless Steel Appliances, Refrigerator, Oven - Wall, Icemaker, Dryer
- Flooring: Ceramic Tile, Hardwood, Marble, Carpet
Rooms
Bathrooms
- Total Bathrooms: 4
- Full Bathrooms: 4
- Upper Floor Baths: 2
- Upper - Full Baths: 2
- Main Floor Baths: 1
- Main - Full Baths: 1
- Lower Floor Baths: 1
- Lower - Full Baths: 1
Bedrooms
- Total Bedrooms: 4
- Bedrooms Upper: 3
- Bedrooms Main & Up: 1
Other Rooms
- Laundry: Dryer In Unit, Has Laundry, Hookup, Main Floor, Washer In Unit
Additional Information
- Shared Amenities: Bar/Lounge, Baseball Field, Basketball Courts, Bike Trail, Boat Dock/Slip, Boat Ramp, Club House, Common Grounds, Community Center, Day Care, Dining Rooms, Dog Park, Extra Storage, Gated Community, Golf Club, Golf Course, Golf Course Membership Available, Horse Trails, Jog/Walk Path, Marina/Marina Club, Meeting Room, Mooring Area, Non-Lake Recreational Area, Party Room, Pickleball Courts, Picnic Area, Pier/Dock, Pool - Outdoor, Pool Mem Avail, Putting Green, Riding/Stables, Security, Shared Slip, Soccer Field, Swimming Pool, Tenn
- Shared Pool: Yes
- Pool: Yes
- Security/Safety: Main Entrance Lock
Exterior
- Exterior Features: Gutter System, Stone Retaining Walls, Exterior Lighting
- Porch/Patio/Deck: Deck(s), Patio(s), Porch(es)
Parking
- Garage: Yes
- Garage Spaces: 2
- Total Spaces: 8
- Parking Features: Concrete Driveway
- Parking Type: Attached Garage, Driveway
- Garage Description: Additional Storage Area, Garage - Front Entry, Covered Parking, Inside Access, Oversized, Garage Door Opener
Location
- County: STAFFORD
- Subdivision: AQUIA HARBOUR
- Driving Directions: I95S To Exit 143A. Straight through stoplight and into Aquia Harbour; Go To Right Side of the Guard Gate; Left on Richmond Drive to End; Left on Aquia Drive; Bear left on Harpoon Drive at Fork with Aquia; Right on State Room; Right on Mast Cove; To 213 Mast Cove at End of Culdesac. I95N to Exit 143A; Left on RT1 at Stoplight; Right on Washington Dr and into Aquia Harbour; See Above...
- Direction Faces: South
School Information
- School District: Stafford County Public Schools
- Elementary School: Hampton Oaks
- Middle School: Shirley C. Heim
- High School: Brooke Point
Community
- Association: Yes
- Assoc. Name: AQUIA HARBOUR POA
- Assoc. Fees Include: Common Area Maintenance, Management, Pier/Dock Maintenance, Pool(s), Reserve Funds, Road Maintenance, Security Gate, Snow Removal, Trash
Heating & Cooling
- Central air: Yes
- Cooling Type: Ceiling Fan(s), Central A/C, Heat Pump(s), Programmable Thermostat, Whole House Fan, Zoned, Ductless/Mini-Split
- Cooling Fuel: Electric
- Heating Type: Forced Air, Heat Pump(s), Programmable Thermostat, Zoned, Central
- Heating Fuel: Electric
- Water Heater: Propane
Utilities
- Sewer: Public Sewer
- Water: Public
- Dist. to Water: 3 Miles
- Utility Description: Cable TV Available, Electric Available, Phone Available, Sewer Available, Under Ground, Water Available
Structural Information
- Structure Type: Detached
- Construction: Brick, Vinyl Siding
- Basement: Yes
- Basement Desc.: Connecting Stairway, Interior Access, Shelving, Space For Rooms, Garage Access, Heated, Partially Finished
- Foundation: Concrete Perimeter
- Roof: Architectural Shingle
- Walls/Ceilings: Cathedral Ceilings, Dry Wall, High, Paneled Walls, Oth
- Windows: Double Pane, Double Hung, Vinyl Clad, Sliding, Skylights, Transom, Bay/Bow
- Doors: Atrium, Double Entry, French, Insulated, Six Panel
- Stories Description: Lower 1, Main, Upper 1
- Square Feet: 3,376
- Sq. Ft. Source: Estimated
- Living Area: 2,874 Sq. Ft.
- Finished Above Grnd: 2,824 Sq. Ft.
- Finished Below Grnd: 50 Sq. Ft.
- Year Built: 1975
- Year Built Source: Assessor
- Property Condition: Good
Unit Information
Unit 1
- Bathrooms-Lower: 1
Lot Features
- Property View: Street, Trees/Woods
- Lot Size (Acres): 0.34
- Lot Size (Sq. Ft.): 14,988
- Lot Size Source: Assessor
- Street/Road Desc.: Paved
- Zoning: R1
- Lot Description: Cul-de-sac, Front Yard, Landscaping, No Thru Street, Partly Wooded, Private, Rear Yard, SideYard(s), Trees/Wooded
- Fencing (Description): Rear, Split Rail, Wire
Horse Property
- Horse Property: Yes
- Horse Facility Desc.: Arena, Horse Trails, Horses Allowed, Paddock, Riding Ring, Stable(s)
Water Features
- Water Front Type: Creek/Stream
- Water Front Name: Aquia Creek
Financial Considerations
- Price Per Sq. Ft.: $194.72
- Association Fee: $174
- Assoc Fee Freq.: Monthly
- Other Fee: $2,600
- Other Fee Freq.: One Time
- Assessment Year: 2025
- City/TownTax Freq: Annually
- County Tax: $4,061
- County Tax Freq: Semi-Annually
- Tax w/Assessment: $439,700
- Tax Amount: $4,119
- Tax Year: 2025
- Tax Total Finished Sq. Ft.: 1774
Disclosures and Reports
- Ownership: Fee Simple
- Inclusions: Leased Propane Tank Through AmeriGas
- Section: 6
- Lot Number: 1627
Listed by Keller Williams Capital Properties, Michael V. Unruh
Get Pre-Approved Today
Schools
Schools serving 213 Mast Cove
School District:Stafford County Public Schools
| Name | Grades | Distance |
|---|---|---|
Hampton Oaks Elementary School 107 Northampton Boulevard, Stafford, VA 22554 | K-5 | 2.7 mi |
Shirley C. Heim Middle School 320 Telegraph Road, Stafford, VA 22554 | 6-8 | 0.6 mi |
Brooke Point High School 1700 Courthouse Road, Stafford, VA 22554 | 9-12 | 4.9 mi |
Disclaimer:
School attendance boundaries provided by ATTOM Data Solutions and are for reference only. Contact the school directly to verify enrollment eligibility.
Price & Sales History for 213 Mast Cove
Date
Details
Price
Change
Source
5/28/2026
Listed
$549,900
50.66%
MLS
6/20/2008
Sold
$365,000
—
Public Record
Disclaimer: Historical sales information is derived from public records provided by the county offices. Information is not guaranteed and should be independently verified.
Tax History
Tax History for 213 Mast Cove
Year
Property Taxes
Change
Tax Assessment
Change
2025
$4,119
3%
$439,700
—
2024
$3,987
-3%
$439,700
1%
2023
$4,129
32%
$436,900
—
2021
$3,131
—
$436,900
35%
2021
$3,131
—
$322,800
—
2020
$3,131
—
$322,800
5%
2019
$3,119
2%
$308,800
—
2018
$3,057
14%
$308,800
14%
2017
$2,681
—
$270,800
—
2016
$2,681
2%
$270,800
5%
2015
$2,616
—
$256,700
—
2014
$2,616
—
$256,700
—
Disclaimer: Historical tax information is derived from public records provided by the county offices. Information is not guaranteed and should be independently verified.
Estimate the Cost
Estimate the Cost for 213 Mast Cove
213 Mast Cove, Stafford, VA 22554 (MLS# VAST2049440) is a Single Family property with 4 bedrooms and 4 full bathrooms. 213 Mast Cove is currently listed for $549,900 and was received on May 28, 2026. Want to learn more about 213 Mast Cove? Do you have questions about finding other Single Family real estate for sale in Stafford? You can browse all Stafford real estate or contact a Coldwell Banker agent to request more information.