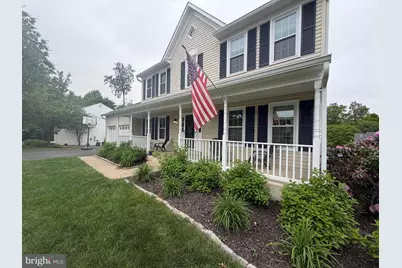
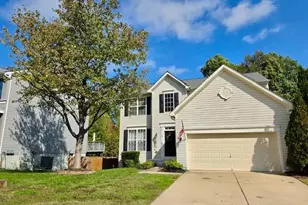
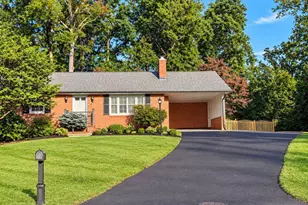
This is a carousel with tiles that activate property listing cards. Use the previous and next buttons to navigate.
1/1
$3,700
This is a carousel with tiles that activate property listing cards. Use the previous and next buttons to navigate.
1/1
Property Description
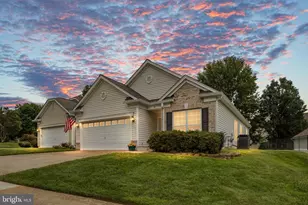
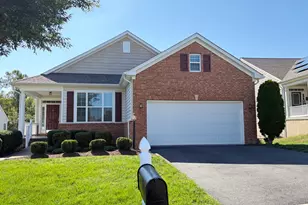
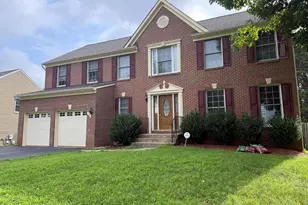
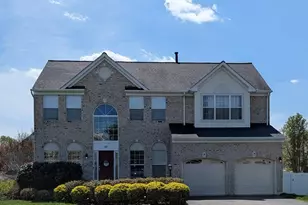
4BR Home for Rent | Finished Basement + Bonus Room | Fenced Yard | Hampton Oaks Amenities | Near I-95 & Quantico Desirable 4-bedroom home for rent in Hampton Oaks with nearly 4,000 square feet, a newly finished walkout basement, fenced backyard, and two-car garage, all set on a cul-de-sac in North Stafford with easy access to I-95, Quantico, Northern Virginia, and Washington, DC. As you enter, you'll notice updated LVP flooring, natural light, and a layout designed for both everyday living and flexibility. The main level offers formal living and dining rooms, a dedicated home office, and an open-concept kitchen and living room that connects seamlessly to the outdoor deck. Washer and dryer are included and conveniently located just off the kitchen. Upstairs, you'll find four well-sized bedrooms, including a primary suite with a walk-in closet and updated bath. The additional bedrooms feature new carpet and share a full hall bathroom. The newly finished lower level adds significant living space, complete with a bonus room (potential 5th bedroom, NTC), full bath, and a large recreation area that works well for guests, a second living space, or a work-from-home setup. Walkout access leads directly to the backyard. Outside, enjoy a fully fenced backyard with a two-level deck and storage shed, offering both privacy and space to relax or entertain. The home has been beautifully maintained with major updates already completed, giving you a move-in ready rental with peace of mind. Located in Hampton Oaks, one of Stafford's most established communities, you'll have access to multiple pools, walking trails, a clubhouse, sidewalks, and a seasonal swim team, along with the added convenience of an elementary school within the neighborhood. You're also just minutes from Publix at Embrey Mill Town Center, Target, and a variety of dining options. For commuters, there are several nearby commuter lots, quick access to Route 1 and I-95, and convenient routes into Quantico, Northern Virginia, and DC, making daily travel much more manageable. If you've been searching for a rental with a finished basement, fenced yard, strong community amenities, and commuter-friendly location in Stafford, this one stands out. AGENT OWNER
Full Property Details
Full Property Details for 24 Neville Ct
General
- Rent: $3,700
- Status: Closed
- Type: Single Family
- Source: BrightMLSMidAtlantic
- MLS ID: VAST2048882
- Added to Site: 60 day(s) ago
Rental Information
- Max. Lease (Mths): 24
- Min. Lease (Mths): 12
Interior
- Fireplace: Yes
- Number of Fireplaces: 1
- Appliances: Built-In Microwave, Dishwasher, Disposal, Refrigerator, Stove, Stainless Steel Appliances
Rooms
Bathrooms
- Total Bathrooms: 4
- Full Bathrooms: 3
- Half Bathrooms: 1
- Main Floor Baths: 4
- Main - Full Baths: 3
- Main - 1/2 Baths: 1
Bedrooms
- Total Bedrooms: 4
- Bedrooms Main & Up: 4
Other Rooms
- Laundry: Has Laundry
Additional Information
- Shared Pool: Yes
- Pool: Yes
Parking
- Garage: Yes
- Garage Spaces: 2
- Total Spaces: 6
- Parking Type: Attached Garage, Driveway
- Garage Description: Garage - Front Entry
Location
- County: STAFFORD
- Subdivision: HAMPTON OAKS
- Driving Directions: USE GPS
School Information
- School District: Stafford County Public Schools
Community
- Pets Allowed: Yes
- Pets: Case by Case Basis
Heating & Cooling
- Cooling Type: None
- Cooling Fuel: Electric
- Heating Type: Forced Air
- Heating Fuel: Natural Gas
- Water Heater: Natural Gas
Utilities
- Sewer: No Sewer System
- Water: None
- Utility Description: Electric Available, Natural Gas Available
Structural Information
- Architectural Style: Colonial
- Structure Type: Detached
- Construction: Aluminum Siding
- Basement: Yes
- Basement Desc.: Fully Finished, Walkout Level
- Foundation: Permanent
- Stories Description: Main
- Square Feet: 3,870
- Sq. Ft. Source: Estimated
- Living Area: 3,818 Sq. Ft.
- Finished Above Grnd: 2,618 Sq. Ft.
- Finished Below Grnd: 1,200 Sq. Ft.
- Year Built: 1999
- Year Built Source: Assessor
Lot Features
- Lot Size (Acres): 0.28
- Lot Size (Sq. Ft.): 12,175
- Lot Size Source: Assessor
- Zoning: R1
Financial Considerations
- Price Per Sq. Ft.: $1.41
- Application Fee: $50
- Security Deposit: $3,700
- Pet Deposit: $500
- Tenant Pays: Lawn/Tree/Shrub Care, Light Bulbs/Filters/Fuses/Alarm Care, Minor Interior Maintenance, Utilities - All
- Tax Total Finished Sq. Ft.: 2618
Disclosures and Reports
- Ownership: Other
Listed by Coldwell Banker Elite, Tiffany Johnson and Coldwell Banker Elite, Dawn Marie Josemans
Sold by Coldwell Banker Elite, Charlotte Landrum

Schools
Schools serving 24 Neville Ct
School District:Stafford County Public Schools
| Name | Grades | Distance |
|---|---|---|
Hampton Oaks Elementary School 107 Northampton Boulevard, Stafford, VA 22554 | K-5 | 0.9 mi |
H.H. Poole Middle School 800 Eustace Road, Stafford, VA 22554 | 6-8 | 0.5 mi |
North Stafford High School 839 Garrisonville Rd, Stafford, VA 22556 | 9-12 | 1.2 mi |
Disclaimer:
School attendance boundaries provided by ATTOM Data Solutions and are for reference only. Contact the school directly to verify enrollment eligibility.
Price History for 24 Neville Ct
Date
Details
Price
Change
Source
7/03/2026
Sold
$3,700
—
MLS
5/15/2026
Listed
$3,700
—
MLS
Disclaimer: Historical sales information is derived from public records provided by the county offices. Information is not guaranteed and should be independently verified.
24 Neville Court, Stafford, VA 22554 (MLS# VAST2048882) is a Single Family property that was sold at $3,700 on July 03, 2026. Want to learn more about 24 Neville Court? Do you have questions about finding other real estate for sale or rent in Stafford? You can browse all Stafford rentals or contact a Coldwell Banker agent to request more information.