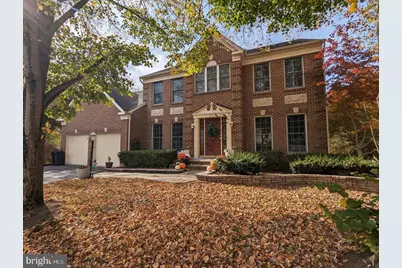
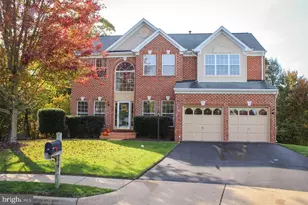
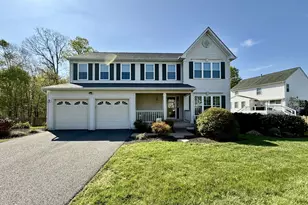
Full Property Details for 28 Brixham Ct
General
- Rent: $3,800
- Status: Closed
- Type: Single Family
- Source: BrightMLSMidAtlantic
- MLS ID: VAST2047818
- Added to Site: 175 day(s) ago
Rental Information
- Max. Lease (Mths): 36
- Min. Lease (Mths): 12
- Rent Includes: HOA/Condo Fee
Interior
- Fireplace: Yes
- Number of Fireplaces: 1
- Fireplace(s): Brick, Gas/Propane, Fireplace - Glass Doors
- Appliances: Dishwasher, Dryer - Front Loading, Microwave, Oven - Wall, Water Dispenser, Water Heater, Cooktop, Washer, Dryer - Electric, ENERGY STAR Refrigerator, Humidifier, Stove
- Flooring: Hardwood, Carpet, Concrete
Rooms
- Total Bathrooms: 4
- Full Bathrooms: 3
- Half Bathrooms: 1
- Upper Floor Baths: 2
- Upper - Full Baths: 2
- Main Floor Baths: 1
- Main - 1/2 Baths: 1
- Lower Floor Baths: 1
- Lower - Full Baths: 1
- Total Bedrooms: 5
- Bedrooms Upper: 4
- Bedrooms Lower: 1
Additional Information
- Shared Amenities: Pool - Indoor, Tennis Courts, Volleyball Courts, Community Center
- Shared Pool: Yes
- Pool: Yes
Parking
- Garage: Yes
- Garage Spaces: 2
- Total Spaces: 2
- Parking Features: Electric Vehicle Charging Station(s)
- Parking Type: Attached Garage, Driveway, On Street
- Garage Description: Garage Door Opener, Garage - Front Entry, Inside Access
Location
- County: STAFFORD
- Subdivision: HAMPTON OAKS
- Driving Directions: Please use your GPS
- Direction Faces: North
School Information
- School District: Stafford County Public Schools
Community
- Association: Yes
- Pets Allowed: Yes
- Pets: Case by Case Basis, Pet Addendum/Deposit, Size/Weigh
Heating & Cooling
- Cooling Type: Heat Pump(s)
- Cooling Fuel: Electric
- Heating Type: Heat Pump(s)
- Heating Fuel: Natural Gas
- Water Heater: Natural Gas
Utilities
- Sewer: Public Sewer
- Water: Public
- Utility Description: Electric Available, Natural Gas Available, Water Available
Structural Information
- Architectural Style: Colonial
- Structure Type: Detached
- Construction: Masonry, Metal Siding
- Basement: Yes
- Basement Desc.: Fully Finished
- Foundation: Slab
- Roof: Asphalt, Shingle
- Walls/Ceilings: Brick, 9'+ Ceilings, Cathedral Ceilings, Vaulted Ceil
- Stories Description: Lower 1, Main, Upper 1
- Square Feet: 4,136
- Sq. Ft. Source: Estimated
- Living Area: 3,936 Sq. Ft.
- Finished Above Grnd: 2,636 Sq. Ft.
- Finished Below Grnd: 1,300 Sq. Ft.
- Year Built: 1993
- Year Built Source: Assessor
- Property Condition: Excellent
Unit Information
- Bathrooms-Lower: 1
- Bedrooms-Lower: 1
Lot Features
- Lot Size (Acres): 0.38
- Lot Size (Sq. Ft.): 16,539
- Lot Size Source: Assessor
- Zoning: R1
- Lot Description: Cul-de-sac, Private
- Fencing (Description): Wood, Rear
Financial Considerations
- Price Per Sq. Ft.: $1.48
- Application Fee: $50
- Move In Fee: Yes
- Move In Fee: $250
- Security Deposit: $3,900
- Pet Deposit: $350
- Tenant Pays: Utilities - All, Pest Control, Light Bulbs/Filters/Fuses/Alarm Care, Lawn/Tree/Shrub Care, Gutter Cleaning, Frozen Waterpipe Damage, Fireplace/Flue Cleaning
Disclosures and Reports
Listed by Heatherman Homes, LLC., Frances J Heatherman
Sold by Century 21 Redwood Realty, Dawna Lambrecht