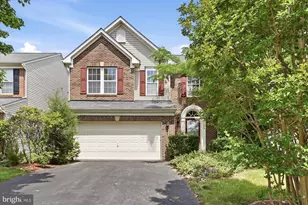
Full Property Details for 32 Hunting Creek Ln
General
- Rent: $2,925
- HOA FEE: $80/month
- Status: Closed
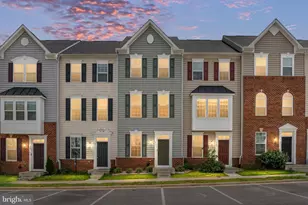
- Type: Townhouse
- Source: BrightMLSMidAtlantic
- MLS ID: VAST2046710
- Added to Site: 173 day(s) ago
Rental Information
- Max. Lease (Mths): 60
- Min. Lease (Mths): 12
Interior
- Rooms/Areas: Living Room, Dining Room, Primary Bedroom, Bedroom 2, Kitchen, Bedroom 1, Sun/Florida Room, Recreation Room, Bathroom 1, Primary Bathroom
- Interior Features: Carpet, Primary Bath(s), Pantry, Recessed Lighting, Bathroom - Soaking Tub, Walk-in Closet(s), Window Treatments, Wood Floors, Attic, Ceiling Fan(s), Breakfast Area, Dining Area, Kitchen - Eat-In, Family Room Off Kitchen, Bathroom - Stall Shower, Kitchen - Table Space
- Appliances: Built-In Microwave, Built-In Range, Dishwasher, Disposal, Dryer, Exhaust Fan, Microwave, Refrigerator, Stainless Steel Appliances, Washer, Stove, Oven/Range - Gas
- Flooring: Hardwood, Carpet, Ceramic Tile
Rooms
- Total Bathrooms: 4
- Full Bathrooms: 2
- Half Bathrooms: 2
- Upper Floor Baths: 3
- Upper - Full Baths: 2
- Upper - 1/2 Baths: 1
- Lower Floor Baths: 1
- Lower - 1/2 Baths: 1
- Total Bedrooms: 3
- Bedrooms Upper: 3
- Laundry: Basement, Dryer In Unit, Washer In Unit
Additional Information
- Shared Amenities: Club House, Common Grounds, Pool - Outdoor, Swimming Pool, Tot Lots/Playground, Basketball Courts, Other
- Shared Pool: Yes
- Pool: Yes
Exterior
- Porch/Patio/Deck: Deck(s), Patio(s)
Parking
- Garage: Yes
- Garage Spaces: 2
- Total Spaces: 2
- Parking Features: Concrete Driveway
- Parking Type: Attached Garage, Driveway
- Garage Description: Garage Door Opener, Garage - Front Entry
Location
- County: STAFFORD
- Subdivision: WOODSTREAM
- Driving Directions: on the I-95 North or South, take exit 143 B, merge onto Ste Rte 610W/Garrisonville Rd, turn right onto Staffordboro, then right onto pike pl to merge on Hunting Creek LN. Follow GPS for update on any route changes
School Information
- School District: Stafford County Public Schools
Community
- Association: Yes
- Assoc. Fees Include: Pool(s), Road Maintenance, Snow Removal, Trash, Common Area Maintenance
Heating & Cooling
- Central air: Yes
- Cooling Type: Central A/C
- Cooling Fuel: Electric
- Heating Type: Forced Air
- Heating Fuel: Natural Gas
- Water Heater: Natural Gas
Utilities
- Sewer: Public Sewer
- Water: Public
- Utility Description: Under Ground, Natural Gas Available, Electric Available, Sewer Available, Water Available, Phone Available
Structural Information
- Architectural Style: Traditional
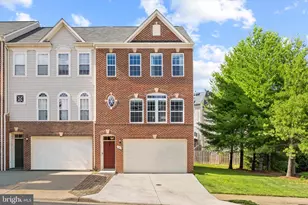
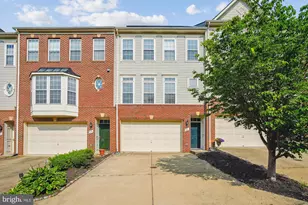
- Structure Type: Interior Row/Townhouse
- Construction: Brick Front, Vinyl Siding
- Basement: Yes
- Basement Desc.: Full
- Foundation: Concrete Perimeter
- Roof: Shingle
- Walls/Ceilings: 9'+ Ceilings, Tray Ceilings, Vaulted Ceilings
- Windows: Energy Efficient, Insulated, Double Pane
- Doors: Storm
- Stories Description: Lower 1, Main, Upper 1
- Square Feet: 3,188
- Sq. Ft. Source: Estimated
- Living Area: 2,744 Sq. Ft.
- Finished Above Grnd: 2,132 Sq. Ft.
- Finished Below Grnd: 612 Sq. Ft.
- Year Built: 2009
- Year Built Source: Estimated
- Property Condition: Excellent
Unit Information
Lot Features
- Lot Size (Acres): 0.02
- Lot Size (Sq. Ft.): 720
- Lot Size Source: Estimated
- Zoning: R2
- Fencing (Description): Wood
Financial Considerations
- Price Per Sq. Ft.: $1.37
- Association Fee: $80
- Assoc Fee Freq.: Monthly
- Security Deposit: $2,925
- Tenant Pays: Utilities - All, Cable TV, Electricity, Exterior Maintenance, Hot Water, Insurance, Internet, Lawn/Tree/Shrub Care, Light Bulbs/Filters/Fuses/Alarm Care, Snow Removal, Water, Cooking Fuel, Heat
Disclosures and Reports
Listed by Samson Properties, ANITA A BEDIAKO
Sold by Samson Properties, Ashley Elizabeth Francisco






![[Address not provided], Fredericksburg, VA 22406 - Photo 1](https://m.cbhomes.com/p/377/VAST2053082/3697174E3f5642E/s23cc.webp)