This is a carousel with tiles that activate property listing cards. Use the previous and next buttons to navigate.
1/1
$600,000
This is a carousel with tiles that activate property listing cards. Use the previous and next buttons to navigate.
1/1
Property Description
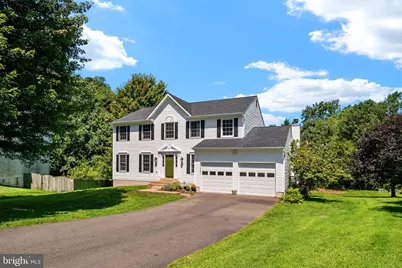
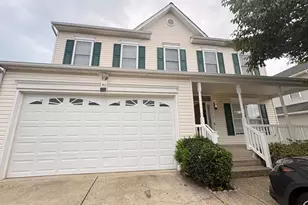
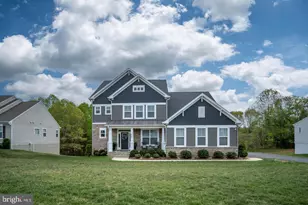
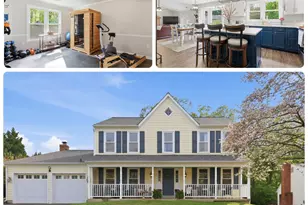
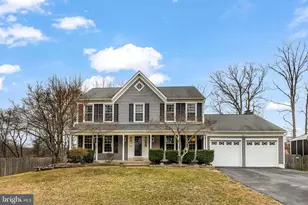
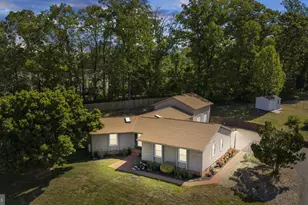
*Accepting Backup Offers Welcome home to 47 Sunrise Valley Ct., where modern updates, inviting living spaces, and a peaceful cul-de-sac setting come together on a spacious .46-acre lot with no HOA. Beautifully renovated from top to bottom, this move-in-ready home has been thoughtfully updated so you can simply unpack and start making memories. From the moment you step inside, you'll appreciate the fresh neutral paint, two-story foyer with refinished hardwood floors, updated lighting, and new ceiling fans that create a bright, welcoming atmosphere. The beautifully remodeled kitchen is the heart of the home, featuring new luxury vinyl plank flooring, elegant quartz countertops, and brand-new stainless steel appliances-perfect for everything from busy weekday mornings to gathering with family and friends. Just off the kitchen, the cozy family room invites you to relax by the wood-burning fireplace or step outside to the oversized, newly resurfaced deck, where you'll enjoy morning coffee, weekend cookouts, and evenings overlooking the expansive backyard. New luxury vinyl plank flooring in the family room and plush new carpeting throughout the remaining main-level living areas and upper level add warmth and comfort throughout the home. At the end of the day, retreat to the spacious primary suite featuring a large walk-in closet and a private ensuite bath with a double vanity and soaking tub-the perfect place to unwind and recharge. The fully finished walk-out basement offers endless possibilities for entertaining, game nights, movie marathons, or simply spending time together. The pool table and shuffleboard table both convey, making it ready for fun from day one, and it's already plumbed for a future wet bar if you want to create the ultimate gathering space. Major updates provide peace of mind for years to come, including a brand-new roof (Titan XL with Tamko roofing system), new garage doors and openers, updated flooring throughout, fresh paint, stylish new fixtures, and a 1-year home warranty provided by the seller. Outside, the nearly half-acre lot offers plenty of room to play, garden, or simply enjoy the privacy of this quiet cul-de-sac setting. With no HOA and a location just minutes from Quantico, major commuter routes, shopping, dining, and everyday conveniences, this home offers the perfect balance of tranquility and accessibility. Thoughtfully updated, beautifully maintained, and filled with spaces designed for everyday living and effortless entertaining, 47 Sunrise Valley Ct. is ready to welcome you home.
Full Property Details
Full Property Details for 47 Sunrise Valley Ct
General
- Sold For: $600,000
- Taxes: $5,082 (2026)
- Status: Closed
- Type: Single Family
- Source: BrightMLSMidAtlantic
- MLS ID: VAST2052244
- Added to Site: 67 day(s) ago
Interior
- Rooms/Areas: Living Room, Dining Room, Primary Bedroom, Bedroom 2, Bedroom 3, Bedroom 4, Kitchen, Family Room, Foyer, Recreation Room, Bathroom 1, Bathroom 2, Primary Bathroom
- Interior Features: Bathroom - Soaking Tub, Carpet, Ceiling Fan(s), Combination Kitchen/Living, Dining Area, Family Room Off Kitchen, Formal/Separate Dining Room, Pantry, Primary Bath(s), Upgraded Countertops, Walk-in Closet(s), Wood Floors
- Fireplace: Yes
- Number of Fireplaces: 1
- Fireplace(s): Wood
- Appliances: Built-In Microwave, Dishwasher, Disposal, Dryer, Extra Refrigerator/Freezer, Icemaker, Refrigerator, Stainless Steel Appliances, Stove, Washer, Water Heater
- Flooring: Luxury Vinyl Plank, Hardwood, Carpet
Rooms
Bathrooms
- Total Bathrooms: 4
- Full Bathrooms: 3
- Half Bathrooms: 1
- Upper Floor Baths: 2
- Upper - Full Baths: 2
- Main Floor Baths: 1
- Main - 1/2 Baths: 1
- Lower Floor Baths: 1
- Lower - Full Baths: 1
Bedrooms
- Total Bedrooms: 4
- Bedrooms Upper: 4
Other Rooms
- Laundry: Main Floor
Exterior
- Porch/Patio/Deck: Deck(s), Porch(es)
Parking
- Garage: Yes
- Garage Spaces: 2
- Total Spaces: 8
- Parking Features: Asphalt Driveway
- Parking Type: Attached Garage, Driveway
- Garage Description: Garage - Front Entry
Location
- County: STAFFORD
- Subdivision: SUMMERWOOD
- Driving Directions: From I-95 exit 140 and use left lane to turn towards Rt 1. At Rt. 1 turn left. Proceed straight through the light at Courthouse Rd, then turn right onto Hope Rd. Continue 1.4 miles then turn left onto Summerwood Dr. Turn left onto Sunrise Valley Ct. and proceed to the cul-de-sac.
School Information
- School District: Stafford County Public Schools
Heating & Cooling
- Central air: Yes
- Cooling Type: Heat Pump(s), Central A/C
- Cooling Fuel: Electric
- Heating Type: Heat Pump(s)
- Heating Fuel: Electric
- Water Heater: Electric
Utilities
- Sewer: Public Sewer
- Water: Public
- Utility Description: Propane
Structural Information
- Architectural Style: Colonial
- Structure Type: Detached
- Builder: K Hovnanian
- Construction: Vinyl Siding
- Basement: Yes
- Basement Desc.: Walkout Level, Fully Finished
- Foundation: Block
- Roof: Architectural Shingle
- Stories Description: Lower 1, Main, Upper 1
- Square Feet: 3,716
- Sq. Ft. Source: Estimated
- Living Area: 3,612 Sq. Ft.
- Finished Above Grnd: 2,436 Sq. Ft.
- Finished Below Grnd: 1,176 Sq. Ft.
- Year Built: 2001
- Year Built Source: Assessor
- Property Condition: Excellent
Unit Information
Unit 1
- Bathrooms-Lower: 1
Lot Features
- Property View: Trees/Woods
- Lot Size (Acres): 0.46
- Lot Size (Sq. Ft.): 20,150
- Lot Size Source: Assessor
- Zoning: R1
- Lot Description: Cul-de-sac, Front Yard, No Thru Street, Rear Yard
Financial Considerations
- Price Per Sq. Ft.: $246.31
- Assessment Year: 2026
- City/TownTax Freq: Annually
- County Tax: $5,010
- County Tax Freq: Annually
- Tax w/Assessment: $517,800
- Tax Amount: $5,082
- Tax Year: 2026
- Terms: Standard Sale
- Tax Total Finished Sq. Ft.: 2436
Disclosures and Reports
- Ownership: Fee Simple
- Section: 5
- Lot Number: 119
Listed by CENTURY 21 New Millennium, Brandy A Glauner
Sold by Proplocate Realty, Fifi Bondzi

Get Pre-Approved Today
Schools
Schools serving 47 Sunrise Valley Ct
School District:Stafford County Public Schools
| Name | Grades | Distance |
|---|---|---|
Stafford Elementary School 1349 Courthouse Road, Stafford, VA 22554 | K-5 | 1 mi |
Stafford Middle School 101 Spartan Drive, Stafford, VA 22554 | 6-8 | 1.6 mi |
Brooke Point High School 1700 Courthouse Road, Stafford, VA 22554 | 9-12 | 1.7 mi |
Disclaimer:
School attendance boundaries provided by ATTOM Data Solutions and are for reference only. Contact the school directly to verify enrollment eligibility.
Price & Sales History for 47 Sunrise Valley Ct
Date
Details
Price
Change
Source
8/31/2026
Sold
$600,000
—
MLS
7/31/2026
Listed
$600,000
—
MLS
Disclaimer: Historical sales information is derived from public records provided by the county offices. Information is not guaranteed and should be independently verified.
47 Sunrise Valley Court, Stafford, VA 22554 (MLS# VAST2052244) is a Single Family property that was sold at $600,000 on August 31, 2026. Want to learn more about 47 Sunrise Valley Court? Do you have questions about finding other Single Family real estate for sale in Stafford? You can browse all Stafford real estate or contact a Coldwell Banker agent to request more information.