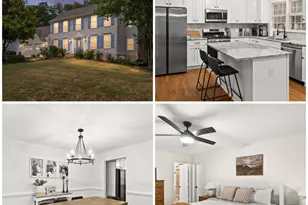
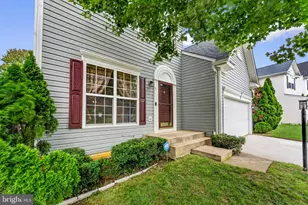
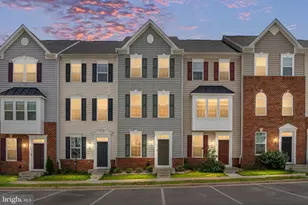
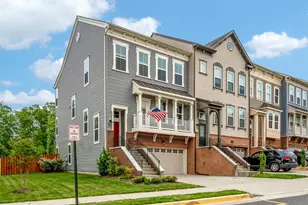
This is a carousel with tiles that activate property listing cards. Use the previous and next buttons to navigate.
1/1
$3,200
This is a carousel with tiles that activate property listing cards. Use the previous and next buttons to navigate.
1/1
Property Description
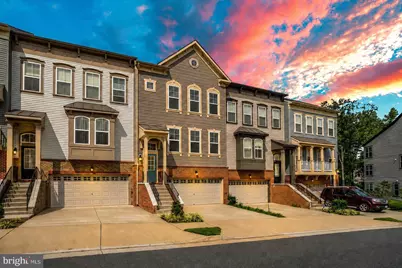
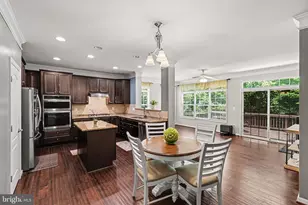
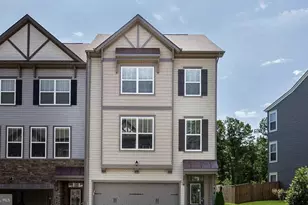
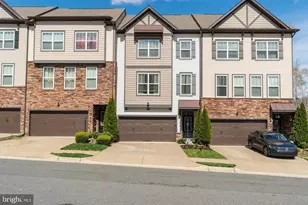
Available June 15th. Luxury 3-Level Townhome in Desirable Colonial Forge! Featuring 3 Bedrooms, 3.5 Baths with 2,832 Finished Sqft. Enjoy a Spacious Gourmet Kitchen w/ Quartz Counters, Stainless Appliances, Gas Stove, Island with Seating, Lots of Cabinetry, and Sunny Eat-in Area. Expansive Hardwood Flooring on Main Level and Hardwood Steps. Upper Level with Large Primary Bedroom with Vaulted Ceiling, Walk-in Closet, and Attached Bath with Separate Vanities, Soaking Tub, Separate Shower, Ceramic Tile, and Water Closet. Upper-Level Laundry with Washer and Dryer included. Spacious Finished Lower Level with Recreational Room and Full Bath. Other Features Include a 2 Car Garage w/storage area, a composite deck off the kitchen, and a fenced rear yard w/patio. Living in Colonial Forge, Enjoy the Community Pool, Clubhouse, Pavilion, Dog Park, and Playground. Close to Marine Base Quantico, FBI Academy, Commuter Lots, Shopping, Embrey Mill Town Center with Publix Grocery Store. Jeff Rouse Swim, and Sports Center (Gym Memberships Available). Excellent Schools within walking distance of Colonial Forge High School! Easy online application with Rent Spree. Available June 15th. Each adult occupant must submit a separate application and screening through RentSpree. The link is in the listing. Applicants must upload a copy of a photo ID and provide their two most recent pay stubs or LES. All applicants will consent to a criminal background check, credit check and employment history verification. Minimum household income must be at least three times the monthly rent. Credit score of 700+ preferred with strong overall credit history. Strong rental history and stable employment required. Dogs (sorry no cats) will be considered on a case-by-case basis; no aggressive breeds or mixes will be accepted, and a refundable $250 deposit is required. Move-In Costs: first month's rent plus a security deposit required. Security Deposit: Due within 48 hours of application approval. Lease: sent for signatures after the security deposit is received. Proof of Renter's Insurance is required before move-in. Schedule on-line with Showing Time. The owner is a licensed Realtor. Photos taken prior to last rental.
Full Property Details
Full Property Details for 48 Shepherds Hook Way
General
- Rent: $3,200
- Status: Closed
- Type: Townhouse
- Source: BrightMLSMidAtlantic
- MLS ID: VAST2048738
- Added to Site: 1 day(s) ago
Rental Information
- Max. Lease (Mths): 36
- Min. Lease (Mths): 24
- Rent Includes: HOA/Condo Fee, Snow Removal, Trash Removal
Interior
- Rooms/Areas: Living Room, Dining Room, Primary Bedroom, Bedroom 2, Bedroom 3, Kitchen, Laundry, Recreation Room, Bathroom 2, Bathroom 3, Primary Bathroom, Half Bath
- Interior Features: Breakfast Area, Carpet, Ceiling Fan(s), Combination Dining/Living, Dining Area, Family Room Off Kitchen, Kitchen - Eat-In, Kitchen - Gourmet, Kitchen - Island, Kitchen - Table Space, Recessed Lighting, Bathroom - Soaking Tub, Upgraded Countertops, Walk-in Closet(s), Wood Floors
- Appliances: Built-In Microwave, Dishwasher, Disposal, Exhaust Fan, Icemaker, Oven/Range - Gas, Refrigerator, Stainless Steel Appliances, Water Heater, Dryer, Washer
- Flooring: Carpet, Ceramic Tile, Luxury Vinyl Plank
Rooms
Bathrooms
- Total Bathrooms: 4
- Full Bathrooms: 3
- Half Bathrooms: 1
- Upper Floor Baths: 2
- Upper - Full Baths: 2
- Main Floor Baths: 1
- Main - 1/2 Baths: 1
- Lower Floor Baths: 1
- Lower - Full Baths: 1
Bedrooms
- Total Bedrooms: 3
- Bedrooms Upper: 3
Other Rooms
- Laundry: Upper Floor
Additional Information
- Shared Amenities: Club House, Common Grounds, Dog Park, Pool - Outdoor, Tot Lots/Playground
- Shared Pool: Yes
- Pool: Yes
Exterior
- Exterior Features: Sidewalks
- Porch/Patio/Deck: Deck(s), Patio(s)
Parking
- Garage: Yes
- Garage Spaces: 2
- Total Spaces: 2
- Parking Features: Paved Driveway
- Parking Type: Attached Garage, Driveway
- Garage Description: Garage Door Opener, Inside Access
Location
- County: STAFFORD
- Subdivision: COLONIAL FORGE
- Driving Directions: I-95 South to exit 140, Courthouse Rd. travel west to a left on Woodcutters Road to the second Shepherds Hook Way street sign, turn right to townhome on the left.
School Information
- School District: Stafford County Public Schools
- Elementary School: Winding Creek
- Middle School: Rodney Thompson
- High School: Colonial Forge
Community
- Assoc. Fees Include: Common Area Maintenance, Management, Reserve Funds, Snow Removal, Trash
- Pets Allowed: Yes
- Pets: Case by Case Basis, Dogs OK, Number Limit, Pet Addend
Heating & Cooling
- Central air: Yes
- Cooling Type: Central A/C
- Cooling Fuel: Electric
- Heating Type: Central
- Heating Fuel: Natural Gas
- Water Heater: Natural Gas
Utilities
- Sewer: Public Sewer
- Water: Public
Structural Information
- Architectural Style: Colonial
- Structure Type: Interior Row/Townhouse
- Construction: Brick, Vinyl Siding
- Basement: Yes
- Basement Entrance: Yes
- Basement Desc.: Fully Finished, Interior Access, Rear Entrance, Walkout Level
- Foundation: Concrete Perimeter
- Walls/Ceilings: Vaulted Ceilings
- Doors: Sliding Glass
- Stories Description: Lower 1, Main, Upper 1
- Square Feet: 3,300
- Sq. Ft. Source: Estimated
- Living Area: 2,832 Sq. Ft.
- Finished Above Grnd: 2,200 Sq. Ft.
- Finished Below Grnd: 632 Sq. Ft.
- Year Built: 2015
- Year Built Source: Assessor
- Property Condition: Excellent
Unit Information
Unit 1
- Bathrooms-Lower: 1
Lot Features
- Lot Size (Acres): 0.05
- Lot Size (Sq. Ft.): 2,365
- Lot Size Source: Assessor
- Zoning: R3
- Lot Description: Rear Yard
- Fencing (Description): Rear
Financial Considerations
- Price Per Sq. Ft.: $1.45
- Application Fee: $50
- Security Deposit: $3,200
- Pet Deposit: $250
- Owner Pays: Taxes - Real Estate, Association Fees
- Tenant Pays: Utilities - All
- Tax Total Finished Sq. Ft.: 2200
Disclosures and Reports
- Ownership: Other
- Inclusions: washer, dryer
Listed by Coldwell Banker Elite, Doreen Boggs
Sold by Unrepresented, Unrepresented

Schools
Schools serving 48 Shepherds Hook Way
School District:Stafford County Public Schools
| Name | Grades | Distance |
|---|---|---|
Winding Creek Elementary School 475 Winding Creek Road, Stafford, VA 22554 | K-5 | 1.6 mi |
Rodney E. Thompson Middle School 75 Walpole Street, Stafford, VA 22554 | 6-8 | 1.5 mi |
Colonial Forge High School 550 Courthouse Road, Stafford, VA 22554 | 9-12 | 0.7 mi |
Disclaimer:
School attendance boundaries provided by ATTOM Data Solutions and are for reference only. Contact the school directly to verify enrollment eligibility.
Price History for 48 Shepherds Hook Way
Date
Details
Price
Change
Source
5/26/2026
Sold
$3,200
—
MLS
5/16/2026
Listed
$3,200
—
MLS
Disclaimer: Historical sales information is derived from public records provided by the county offices. Information is not guaranteed and should be independently verified.
48 Shepherds Hook Way, Stafford, VA 22554 (MLS# VAST2048738) is a Townhouse property that was sold at $3,200 on May 26, 2026. Want to learn more about 48 Shepherds Hook Way? Do you have questions about finding other real estate for sale or rent in Stafford? You can browse all Stafford rentals or contact a Coldwell Banker agent to request more information.