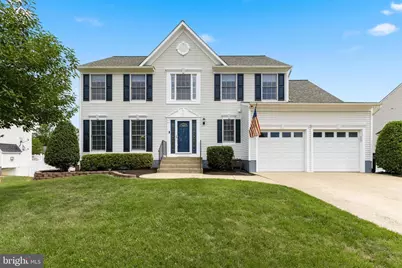
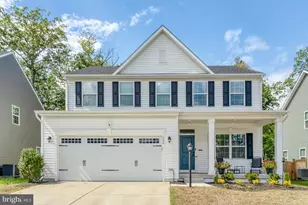
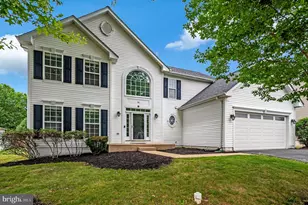
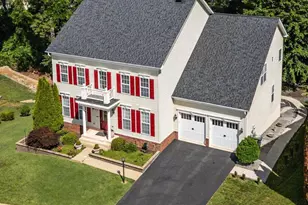
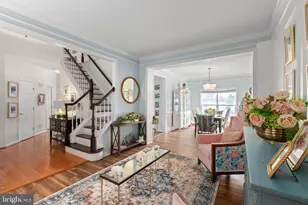
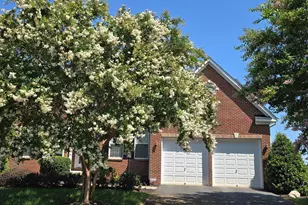
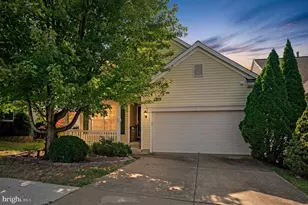
Full Property Details for 68 Brush Everard Ct
General
- Sold For: $680,000
- HOA FEE: $93/month
- Taxes: $4,743 (2025)
- Status: Closed
- Type: Single Family
- Source: BrightMLSMidAtlantic
- MLS ID: VAST2049476
- Added to Site: 130 day(s) ago
Interior
- Interior Features: Breakfast Area, Crown Moldings, Dining Area, Kitchen - Island, Walk-in Closet(s), Upgraded Countertops, Primary Bath(s), Pantry
- Fireplace: Yes
- Number of Fireplaces: 1
- Fireplace(s): Gas/Propane
- Appliances: Built-In Microwave, Washer/Dryer Hookups Only, Refrigerator, Oven/Range - Gas
- Flooring: Luxury Vinyl Plank, Laminate Plank
Rooms
- Total Bathrooms: 4
- Full Bathrooms: 3
- Half Bathrooms: 1
- Upper Floor Baths: 2
- Upper - Full Baths: 2
- Main Floor Baths: 1
- Main - 1/2 Baths: 1
- Lower Floor Baths: 1
- Lower - Full Baths: 1
- Total Bedrooms: 5
- Bedrooms Upper: 4
- Bedrooms Lower: 1
Additional Information
- Shared Amenities: Pool - Outdoor, Club House, Jog/Walk Path, Tennis Courts, Tot Lots/Playground
- Shared Pool: Yes
- Pool: Yes
Exterior
- Porch/Patio/Deck: Deck(s)
Parking
- Garage: Yes
- Garage Spaces: 2
- Total Spaces: 4
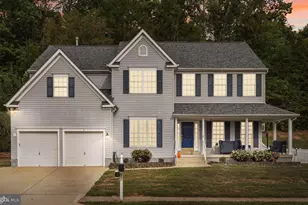
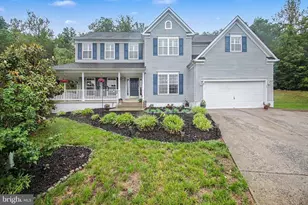
- Parking Type: Attached Garage, Driveway
- Garage Description: Garage Door Opener
Location
- County: STAFFORD
- Subdivision: AUSTIN RIDGE
- Cross Streets: Drum Court
- Driving Directions: From Rte 610 take Mine road south to Austin Ridge Drive, turn left onto Austin Ridge Drive. Make a left on Lafayette. At the stop turn right on Brush Everard, 1/2 mile on your right is 68 Brush Everard
School Information
- School District: Stafford County Public Schools
- Elementary School: Anthony Burns
- Middle School: Rodney Thompson
- High School: Colonial Forge
Community
- Association: Yes
- Assoc. Name: AUSTIN RIDGE HOA
Heating & Cooling
- Cooling Type: None
- Cooling Fuel: Electric
- Heating Type: Forced Air
- Heating Fuel: Natural Gas
- Water Heater: Natural Gas
Utilities
- Sewer: Public Sewer
- Water: Public
- Utility Description: Natural Gas Available, Electric Available, Phone Connected
Structural Information
- Architectural Style: A-Frame
- Structure Type: Detached
- Builder: Atlantic Homes
- Model: Langley
- Construction: Vinyl Siding, Stick Built
- Basement: Yes
- Basement Desc.: Walkout Level, Fully Finished
- Foundation: Concrete Perimeter
- Roof: Architectural Shingle
- Stories Description: Lower 1, Main, Upper 1
- Square Feet: 3,500
- Sq. Ft. Source: Estimated
- Living Area: 3,500 Sq. Ft.
- Finished Above Grnd: 2,324 Sq. Ft.
- Finished Below Grnd: 1,176 Sq. Ft.
- Year Built: 2000
- Year Built Source: Assessor
- Property Condition: Excellent
Unit Information
- Bathrooms-Lower: 1
- Bedrooms-Lower: 1
Lot Features
- Lot Size (Acres): 0.29
- Lot Size (Sq. Ft.): 12,606
- Lot Size Source: Assessor
- Zoning: PD1
Financial Considerations
- Price Per Sq. Ft.: $294.75
- Association Fee: $93
- Assoc Fee Freq.: Monthly
- Assessment Year: 2025
- City/TownTax Freq: Annually
- County Tax: $4,676
- County Tax Freq: Annually
- Tax w/Assessment: $506,300
- Tax Amount: $4,743
- Tax Year: 2025
- Terms: Standard Sale
- Tax Total Finished Sq. Ft.: 2324
Disclosures and Reports
- Ownership: Fee Simple
- Section: 4B
- Lot Number: 446
Listed by Samson Properties, Jonathan Ortiz
Sold by Long & Foster Real Estate, Inc., Peyton Jester