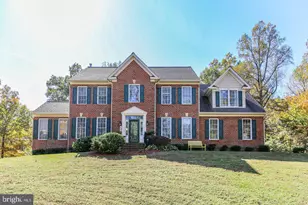
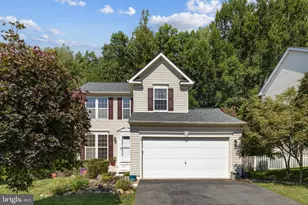
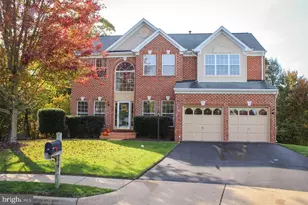
This is a carousel with tiles that activate property listing cards. Use the previous and next buttons to navigate.
1/1
$4,500
This is a carousel with tiles that activate property listing cards. Use the previous and next buttons to navigate.
1/1
Property Description
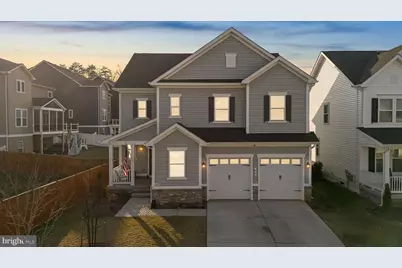
Built in 2024 and loaded with premium upgrades, this beautifully designed 5-bedroom, 4.5-bath home offers modern luxury living in the highly sought-after Embrey Mill community. The bright open-concept main level features gorgeous flooring, abundant natural light, a dedicated home office, and expansive living and dining spaces ideal for both everyday living and entertaining. The gourmet kitchen serves as the heart of the home with quartz countertops, upgraded cabinetry, stainless steel appliances, gas cooking, and a large center island that flows seamlessly into the dining and family areas. With nearly 4,700 finished square feet, the home offers exceptional flexibility and space throughout. Upstairs, the luxurious primary suite provides a private retreat with a spa-style bathroom and generous walk-in closet. Additional bedrooms and a versatile upper-level loft create flexible options for family living, guests, playroom, or work-from-home needs. The fully finished lower level expands the home even further with a large recreation room, additional bedroom, and full bath-perfect for guests, extended family, or private living quarters. Outdoor living continues with a professionally installed deck overlooking the fully fenced rear yard, creating the perfect setting for relaxing or entertaining. Since purchasing the new construction, the sellers have invested over $20,000 in premium upgrades including the custom deck, full rear fencing, and professionally finished epoxy garage floor. Located within one of Stafford County's premier master-planned communities, Embrey Mill offers an unmatched lifestyle with resort-style pools, fitness center, bistro/café, party room, parks, playgrounds, sports courts, walking and jogging trails, community events, and convenient access to shopping and dining. Nearby conveniences include Publix, Starbucks, Panera, and boba tea shops, while the Jeff Rouse Swim and Sports Center sits just outside the community with extensive recreational programming and facilities. Embrey Mill is also known for its unique golf-cart-friendly lifestyle, where residents enjoy community traditions like golf cart trick-or-treating, neighborhood rides to the pool and playgrounds, and even morning trips to the bus stop. Conveniently located near I-95 with easy access to Quantico, Fort Belvoir, Mark Center, and the Pentagon. ** AVAILABLE June 22 ** Sellers Packing and moving the week of June 15-19, please excuse the boxes and movers ** Easy Online Application ** $50 Application Fee per adult ** Dogs considered on a case-by-case basis, $500 pet deposit per pet, $100 per month pet rent per pet **
Full Property Details
Full Property Details for 68 SNOWDROP Dr
General
- Rent: $4,500
- HOA FEE: $143/month
- Status: Closed
- Type: Single Family
- Source: BrightMLSMidAtlantic
- MLS ID: VAST2050852
- Added to Site: 73 day(s) ago
Rental Information
- Max. Lease (Mths): 12
- Min. Lease (Mths): 12
- Rent Includes: HOA/Condo Fee, Recreation Facility, Taxes, Trash Removal
Interior
- Number of Rooms: 14
- Rooms/Areas: Primary Bedroom, Bedroom 2, Bedroom 3, Bedroom 4, Bedroom 5, Exercise Room, Laundry, Loft, Recreation Room, Bathroom 2, Bathroom 3, Primary Bathroom, Full Bath, Half Bath
- Interior Features: Bathroom - Soaking Tub, Bathroom - Stall Shower, Bathroom - Walk-In Shower, Breakfast Area, Combination Kitchen/Living, Family Room Off Kitchen, Floor Plan - Open, Kitchen - Gourmet, Kitchen - Island, Primary Bath(s), Recessed Lighting, Upgraded Countertops, Wood Floors
- Appliances: Built-In Microwave, Cooktop, Cooktop - Down Draft, Dishwasher, Disposal, Water Heater
- Flooring: Engineered Wood, Hardwood
Rooms
Bathrooms
- Total Bathrooms: 5
- Full Bathrooms: 4
- Half Bathrooms: 1
- Upper Floor Baths: 3
- Upper - Full Baths: 3
- Main Floor Baths: 1
- Main - 1/2 Baths: 1
- Lower Floor Baths: 1
- Lower - Full Baths: 1
Bedrooms
- Total Bedrooms: 5
- Bedrooms Upper: 4
- Bedrooms Lower: 1
Other Rooms
- Laundry: Upper Floor
Additional Information
- Shared Amenities: Club House, Community Center, Fitness Center, Party Room, Pool - Outdoor, Swimming Pool, Tennis Courts, Tot Lots/Playground
- Shared Pool: Yes
- Pool: Yes
- Security/Safety: Security System
Exterior
- Porch/Patio/Deck: Deck(s)
Parking
- Garage: Yes
- Garage Spaces: 2
- Total Spaces: 4
- Parking Features: Concrete Driveway, Paved Driveway
- Parking Type: Attached Garage, Driveway
- Garage Description: Additional Storage Area, Garage - Front Entry, Garage Door Opener, Inside Access
Location
- County: STAFFORD
- Subdivision: EMBREY MILL
- Driving Directions: From I-95, exit Garrisonville Rd. Left/South on Mine Rd. Right/West on Coastal Ave. Right/North on Boxelder. Right/East on Pepperidge. Left/North on Snowdrop. 68 Snowdrop on Left.
- Direction Faces: East
School Information
- School District: Stafford County Public Schools
Community
- Association: Yes
- Assoc. Name: EMBREY MILL
- Assoc. Fees Include: Common Area Maintenance, Health Club, Management, Pool(s), Recreation Facility, Reserve Funds, Snow Removal
- Pets Allowed: Yes
- Pets: Dogs OK, Case by Case Basis, Size/Weight Restriction
Heating & Cooling
- Central air: Yes
- Cooling Type: Central A/C, Zoned
- Cooling Fuel: Electric
- Heating Type: Central, Forced Air, Heat Pump(s)
- Heating Fuel: Electric, Natural Gas
- Water Heater: Natural Gas
Utilities
- Sewer: Public Sewer
- Water: Public
Structural Information
- Architectural Style: Craftsman
- Structure Type: Detached
- Builder: Richmond Ameria
- Model: Yellowstone
- Construction: HardiPlank Type
- Basement: Yes
- Basement Desc.: Full, Walkout Stairs, Windows
- Foundation: Slab
- Stories Description: Lower 1, Main, Upper 1
- Square Feet: 4,980
- Sq. Ft. Source: Estimated
- Living Area: 4,706 Sq. Ft.
- Finished Above Grnd: 3,244 Sq. Ft.
- Finished Below Grnd: 1,462 Sq. Ft.
- Year Built: 2024
- Year Built Source: Assessor
- Property Condition: Excellent
Unit Information
Unit 1
- Bathrooms-Lower: 1
- Bedrooms-Lower: 1
Lot Features
- Lot Size (Acres): 0.15
- Lot Size (Sq. Ft.): 6,559
- Lot Size Source: Estimated
- Zoning: PD2
- Lot Description: Front Yard, Rear Yard
- Fencing (Description): Rear, Fully
Financial Considerations
- Price Per Sq. Ft.: $1.36
- Association Fee: $143
- Assoc Fee Freq.: Monthly
- Application Fee: $50
- Security Deposit: $4,400
- Pet Deposit: $500
- Pre-Paid Lst Mth Rnt: $1
- Owner Pays: Taxes - Real Estate
- Tenant Pays: Cable TV, Frozen Waterpipe Damage, Insurance, Light Bulbs/Filters/Fuses/Alarm Care, Lawn/Tree/Shrub Care, Utilities - All, Water, Gas, Electricity, Repair Deductible - 150
- Tax Total Finished Sq. Ft.: 3244
Disclosures and Reports
- Ownership: Other
- Purchase Optional: Yes
Listed by Compass, Christopher M Upham
Sold by Real Broker, LLC - Severna Park, Eugene Summers

Schools
Schools serving 68 SNOWDROP Dr
School District:Stafford County Public Schools
| Name | Grades | Distance |
|---|---|---|
Park Ridge Elementary School 2000 Parkway Boulevard, Stafford, VA 22554 | K-5 | 1.1 mi |
H.H. Poole Middle School 800 Eustace Road, Stafford, VA 22554 | 6-8 | 0.3 mi |
Colonial Forge High School 550 Courthouse Road, Stafford, VA 22554 | 9-12 | 1.8 mi |
Disclaimer:
School attendance boundaries provided by ATTOM Data Solutions and are for reference only. Contact the school directly to verify enrollment eligibility.
Price History for 68 SNOWDROP Dr
Date
Details
Price
Change
Source
6/30/2026
Sold
$4,500
2.27%
MLS
6/14/2026
Listed
$4,400
—
MLS
Disclaimer: Historical sales information is derived from public records provided by the county offices. Information is not guaranteed and should be independently verified.
68 Snowdrop Drive, Stafford, VA 22554 (MLS# VAST2050852) is a Single Family property that was sold at $4,500 on June 30, 2026. Want to learn more about 68 Snowdrop Drive? Do you have questions about finding other real estate for sale or rent in Stafford? You can browse all Stafford rentals or contact a Coldwell Banker agent to request more information.