This is a carousel with tiles that activate property listing cards. Use the previous and next buttons to navigate.
1/73
$699,900
This is a carousel with tiles that activate property listing cards. Use the previous and next buttons to navigate.
1/73
Property Description
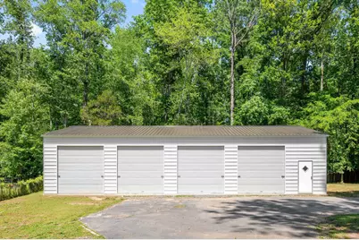
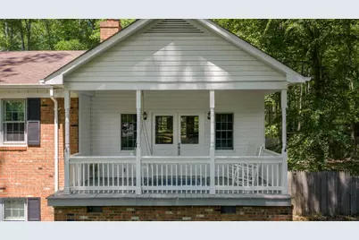
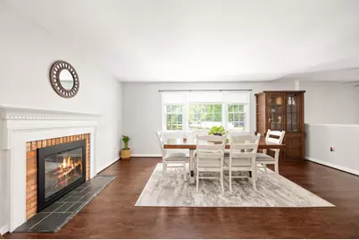
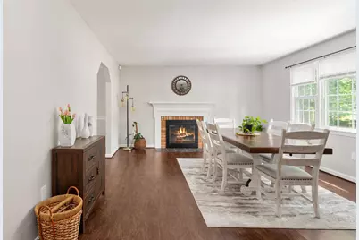
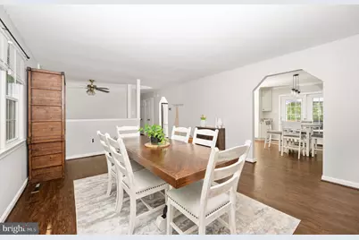
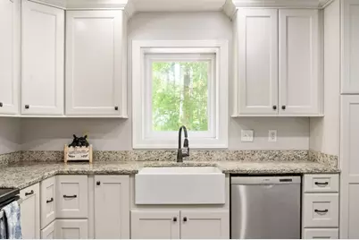
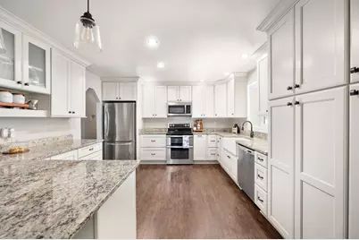
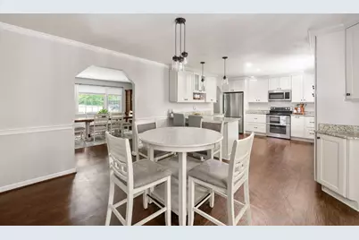
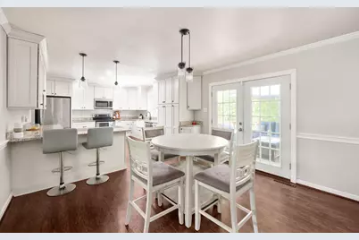
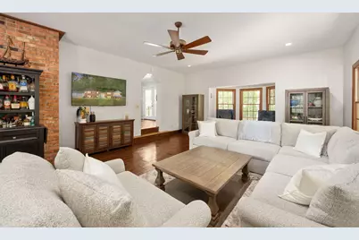
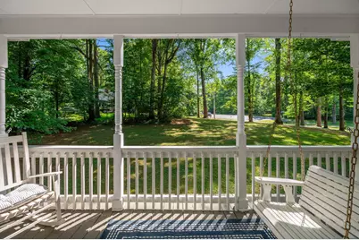
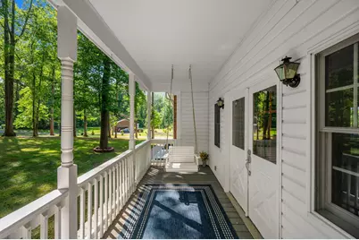
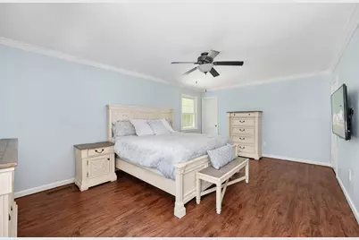
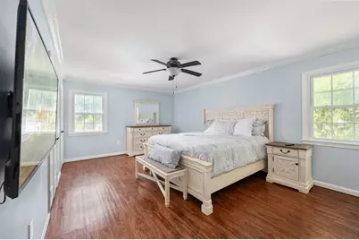
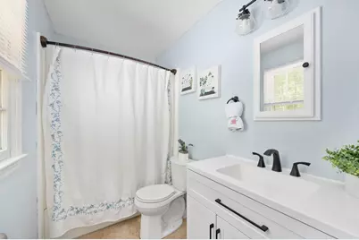
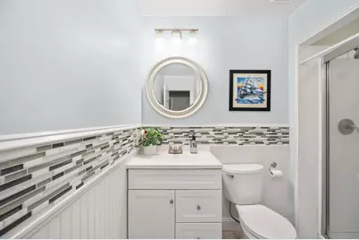
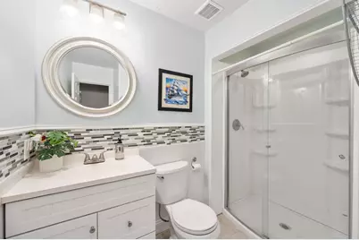
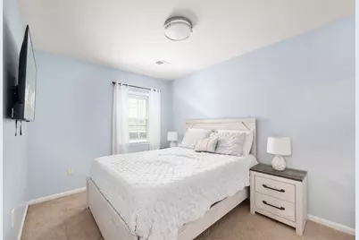
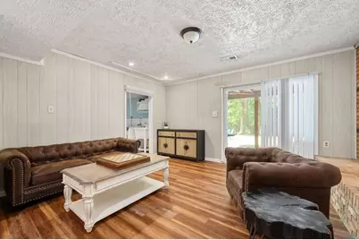
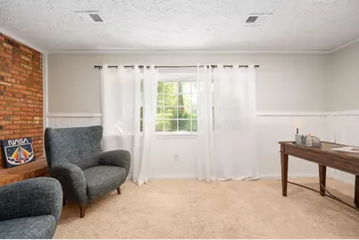
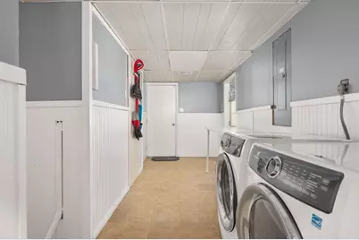
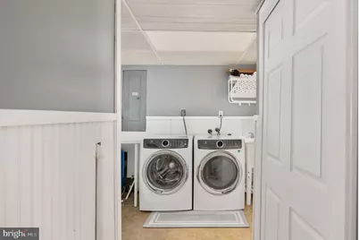
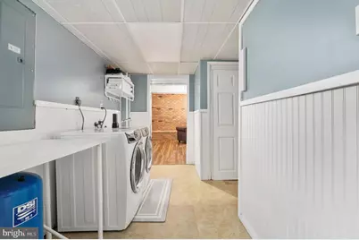
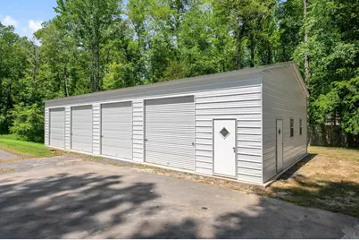
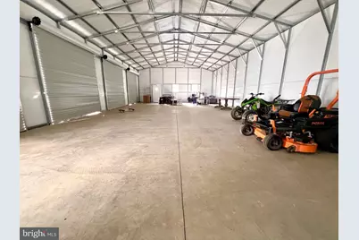
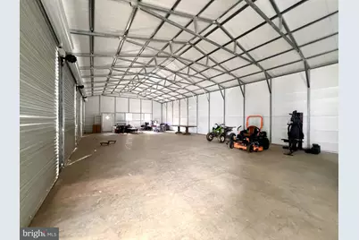
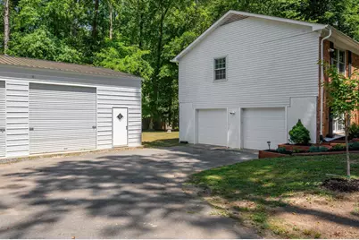
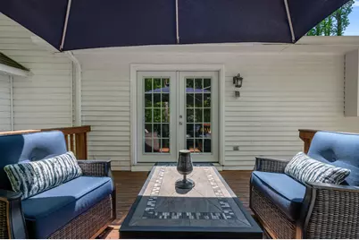
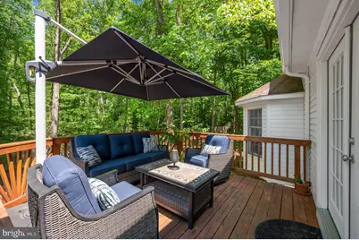
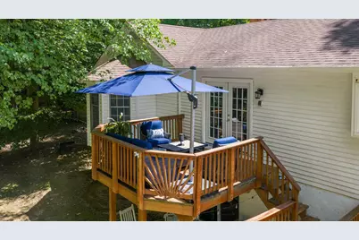
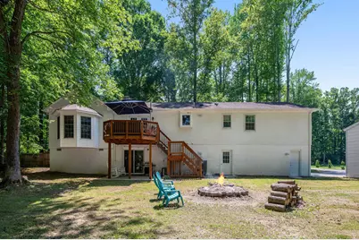
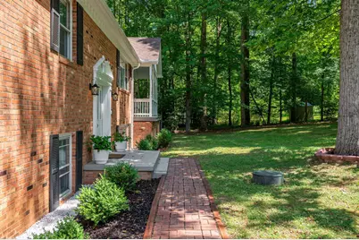
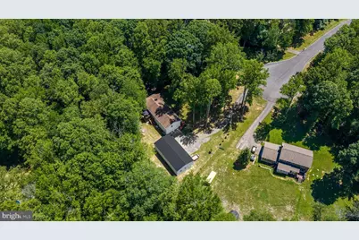
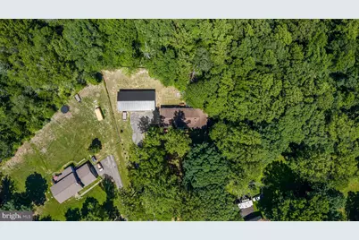
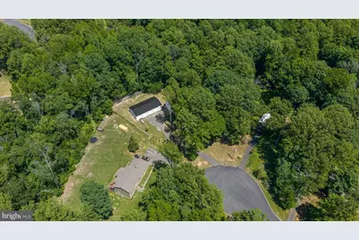
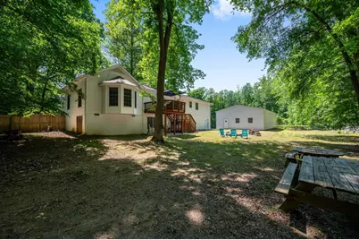
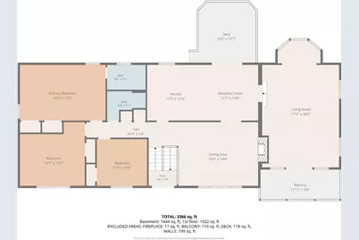
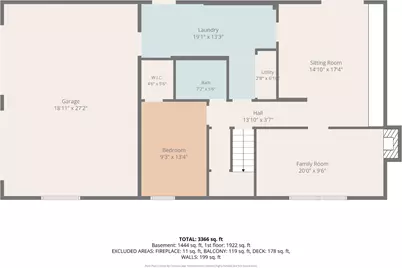
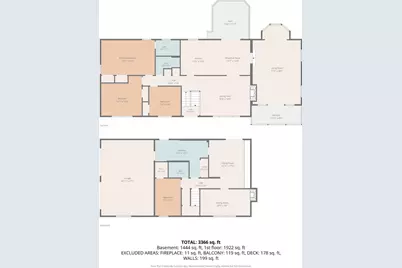
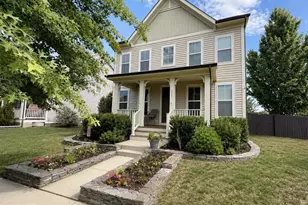
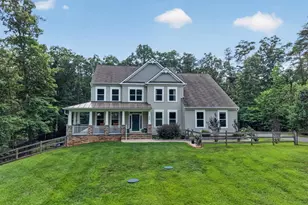
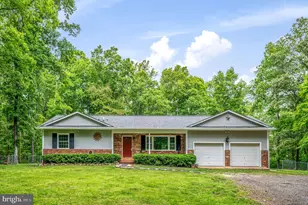
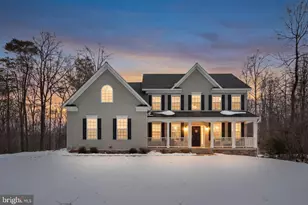
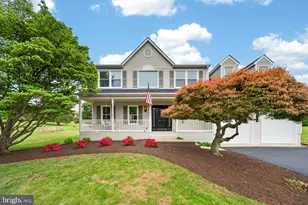
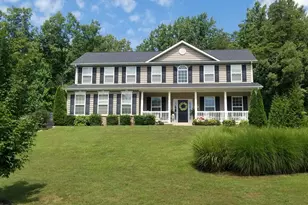
$25k price reduction! Nestled at the end of a cul-de-sac with NO HOA, and surrounded by trees, this charming home offers a perfect blend of comfort and functionality, ideal for those seeking a peaceful retreat. The 1,800 square foot detached garage (with insulation and electric) is waiting for the car or hobby enthusiast. With 1.18 acres of partly wooded, level land, this property provides a private oasis while still being conveniently located. Step inside to discover a warm and inviting interior, featuring a spacious layout that seamlessly connects the living areas. The kitchen is beautifully upgraded with soft close cabinets, stainless steel appliances and pull out drawers in the pantry. Easy walk-out onto the deck leads to easy BBQing and access to outdoor space. Enjoy casual meals in the eat-in kitchen or host dinner parties in the formal dining area. The home features four generously sized bedrooms, including a primary suite with an en-suite bath, ensuring comfort and privacy for everyone. The family room is the perfect gathering place for everyone. Featuring brick accent walls, a large sitting area, bay windows, and walkout to a private covered balcony. It is easy to see how this space can be the perfect refuge. The fully finished walkout basement offers additional living space, including a 4th bedroom, full bathroom, spacious office with decorative fireplace, and recreation area. The recreation walks out to the backyard patio. The backyard is full of lots of shade, privacy and a firepit, perfect for gatherings. Recessed lighting throughout the home creates a warm ambiance, while ceiling fans provide a refreshing breeze. This home is not just a place to live; it's a lifestyle. In walking distance to Willowere Park and not far from shopping and commuter routes. With its blend of modern amenities and serene surroundings, it's ready to welcome you home. Don't miss the opportunity to make this delightful property your own! New HVAC (approx 2024), water heater (approx 2024), well pressure tank (approx 2021) and gutter and gutter guards (approx. 2024). Garage has 100 Amp service.
Full Property Details
Full Property Details for 7 Rosehaven St
General
- Price: $699,900
- Taxes: $4,869 (2025)
- Status: Active
- Type: Single Family
- Source: BrightMLSMidAtlantic
- MLS ID: VAST2049216
- Updated: 6/18/2026
- Added to Site: 46 day(s) ago
Interior
- Number of Rooms: 14
- Rooms/Areas: Dining Room, Primary Bedroom, Bedroom 2, Bedroom 3, Bedroom 4, Kitchen, Family Room, Laundry, Office, Recreation Room, Bathroom 2, Bathroom 3, Primary Bathroom
- Interior Features: Ceiling Fan(s), Carpet, Chair Railings, Combination Kitchen/Dining, Crown Moldings, Dining Area, Family Room Off Kitchen, Kitchen - Efficiency, Kitchen - Eat-In, Kitchen - Table Space, Pantry, Primary Bath(s), Recessed Lighting, Upgraded Countertops
- Appliances: Built-In Microwave, Dishwasher, Dryer, Oven - Single, Oven/Range - Electric, Refrigerator, Stainless Steel Appliances, Washer, Water Heater
- Flooring: Carpet, Laminate Plank, Luxury Vinyl Plank, Ceramic Tile
Rooms
Bathrooms
- Total Bathrooms: 3
- Full Bathrooms: 3
- Main Floor Baths: 2
- Main - Full Baths: 2
- Lower Floor Baths: 1
- Lower - Full Baths: 1
Bedrooms
- Total Bedrooms: 4
- Bedrooms Lower: 1
- Bedrooms Main & Up: 3
Other Rooms
- Laundry: Basement, Lower Floor
Exterior
- Exterior Features: Gutter System, Outbuilding(s), Play Area, Secure Storage
- Porch/Patio/Deck: Balcony, Brick, Deck(s), Patio(s), Porch(es)
Parking
- Garage: Yes
- Garage Spaces: 6
- Total Spaces: 16
- Parking Type: Attached Garage, Detached Garage, Driveway, On Street
- Garage Description: Basement Garage, Garage - Side Entry
Location
- County: STAFFORD
- Subdivision: ROSEDALE
- Driving Directions: Use GPS
School Information
- School District: Stafford County Public Schools
Heating & Cooling
- Central air: Yes
- Cooling Type: Central A/C, Ceiling Fan(s), Heat Pump(s)
- Cooling Fuel: Electric
- Heating Type: Forced Air, Heat Pump(s)
- Heating Fuel: Electric
- Water Heater: Electric
Utilities
- Sewer: Septic = # of BR
- Water: Well
Structural Information
- Architectural Style: Bi-level, Split Foyer, Split Level
- Structure Type: Detached
- Construction: Brick, Vinyl Siding
- Basement: Yes
- Basement Desc.: Fully Finished, Walkout Level
- Foundation: Crawl Space, Block
- Roof: Shingle
- Walls/Ceilings: Dry Wall
- Doors: Double Entry, French, Sliding Glass
- Stories Description: Lower 1, Main
- Square Feet: 3,438
- Sq. Ft. Source: Estimated
- Living Area: 2,878 Sq. Ft.
- Finished Above Grnd: 1,926 Sq. Ft.
- Finished Below Grnd: 952 Sq. Ft.
- Basement Finished: 100%
- Year Built: 1980
- Year Built Source: Assessor
Unit Information
Unit 1
- Bathrooms-Lower: 1
- Bedrooms-Lower: 1
Additional Structures
- Other Structures: Garage(s)
Lot Features
- Lot Size (Acres): 1.18
- Lot Size (Sq. Ft.): 51,431
- Lot Size Source: Assessor
- Zoning: A2
- Lot Description: Cul-de-sac, Front Yard, Level, Partly Wooded, Private, Rear Yard, Rural, Secluded, SideYard(s)
Financial Considerations
- Price Per Sq. Ft.: $363.4
- Assessment Year: 2025
- City/TownTax Freq: Annually
- County Tax: $4,801
- County Tax Freq: Annually
- Tax w/Assessment: $519,800
- Tax Amount: $4,869
- Tax Year: 2025
- Tax Total Finished Sq. Ft.: 1926
Disclosures and Reports
- Ownership: Fee Simple
- Exclusions: Exterior Camera/Lights Security System
- Inclusions: Washer/Dryer
- Section: 6
- Lot Number: 61
Listed by Century 21 Redwood Realty, Kathryn Brown

Get Pre-Approved Today
Schools
Schools serving 7 Rosehaven St
School District:Stafford County Public Schools
| Name | Grades | Distance |
|---|---|---|
Margaret Brent Elementary School, Stafford, VA 2125 Mountain View Road, Stafford, VA 22556 | K-5 | 2.4 mi |
Andrew G. Wright Middle School 100 Wood Drive, Stafford, VA 22556 | 6-8 | 2.9 mi |
Mountain View High School, Stafford, VA 2135 Mountain View Road, Stafford, VA 22556 | 9-12 | 2.3 mi |
Disclaimer:
School attendance boundaries provided by ATTOM Data Solutions and are for reference only. Contact the school directly to verify enrollment eligibility.
Price & Sales History for 7 Rosehaven St
Date
Details
Price
Change
Source
6/18/2026
Price Reduced
$699,900
-1.42%
MLS
6/15/2026
Price Reduced
$709,995
-2.07%
MLS
5/21/2026
Listed
$724,995
61.11%
MLS
7/16/2021
Sold
$450,000
—
Public Record
Disclaimer: Historical sales information is derived from public records provided by the county offices. Information is not guaranteed and should be independently verified.
Tax History
Tax History for 7 Rosehaven St
Year
Property Taxes
Change
Tax Assessment
Change
2025
$4,791
2%
$519,800
—
2024
$4,713
9%
$519,800
14%
2023
$4,326
26%
$457,800
—
2021
$3,438
—
$457,800
29%
2021
$3,438
—
$354,400
—
2020
$3,438
2%
$354,400
7%
2019
$3,360
2%
$332,700
—
2018
$3,294
8%
$332,700
8%
2017
$3,059
—
$309,000
—
2016
$3,059
11%
$309,000
14%
2015
$2,762
—
$271,000
—
2014
$2,762
—
$271,000
—
Disclaimer: Historical tax information is derived from public records provided by the county offices. Information is not guaranteed and should be independently verified.
Estimate the Cost
Estimate the Cost for 7 Rosehaven St
7 Rosehaven Street, Stafford, VA 22556 (MLS# VAST2049216) is a Single Family property with 4 bedrooms and 3 full bathrooms. 7 Rosehaven Street is currently listed for $699,900 and was received on May 21, 2026. Want to learn more about 7 Rosehaven Street? Do you have questions about finding other Single Family real estate for sale in Stafford? You can browse all Stafford real estate or contact a Coldwell Banker agent to request more information.