This is a carousel with tiles that activate property listing cards. Use the previous and next buttons to navigate.
1/1
$999,000
This is a carousel with tiles that activate property listing cards. Use the previous and next buttons to navigate.
1/1
Property Description
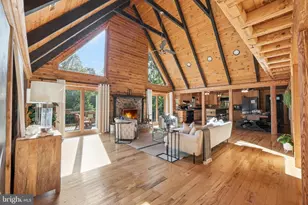
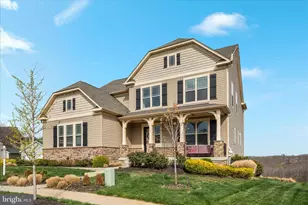
This nearly 6-acre private sanctuary offers the perfect blend of lifestyle and location. Start your mornings with birdsong on the front porch rocker and end your days with sunsets from the spacious back deck. Just a mile from Aquia Creek and the Potomac River, you'll have easy access to Hope Springs Marina, Freedom Boat Club, and Aquia Boat Storage for endless recreation and relaxation. Inside, over 5,250 sq ft of custom chalet-style living awaits, crafted from kiln-dried Southland timber with 6x9 profile logs that resist rot and insects, and insulation equivalent to R39 for lasting efficiency. The flexible layout includes two upper-level offices that can convert to bedrooms, plus a main-level playroom with closet and full bath-ideal for an in-law suite or private guest space. Conveniently located minutes from I-95, VRE, shopping, and top-rated schools, it's perfect for military families stationed at Quantico, Fort Belvoir, or Joint Base Andrews. Recent upgrades from 2021-2025 include dual HVAC units, a tankless water heater, two refrigerators, microwave, septic system and water purification, remodeled bathrooms, carpet replacement, smart/motion lighting, tree work, log treatment, and fence repairs. A 24x40-foot barn with attic trusses adds 600-700 sq ft of versatile space for work, storage, or creative projects in this agricultural/residential zone.
Full Property Details
Full Property Details for 8 Hope Valley Ln
General
- Sold For: $999,000
- Taxes: $6,303 (2024)
- Status: Closed
- Type: Single Family
- Source: BrightMLSMidAtlantic
- MLS ID: VAST2049232
- Added to Site: 62 day(s) ago
Interior
- Number of Rooms: 10
- Rooms/Areas: Bedroom 2, Bedroom 3, Bedroom 1, Bathroom 1, Bathroom 2, Half Bath
- Fireplace: Yes
- Number of Fireplaces: 1
- Fireplace(s): Stone, Wood
- Appliances: Built-In Microwave, Dishwasher, Disposal, Water Heater - Tankless, Washer, Stainless Steel Appliances, Refrigerator, Stove
- Flooring: Carpet, Ceramic Tile, Hardwood
Rooms
Bathrooms
- Total Bathrooms: 5
- Full Bathrooms: 4
- Half Bathrooms: 1
- Upper Floor Baths: 1
- Upper - Full Baths: 1
- Main Floor Baths: 3
- Main - Full Baths: 2
- Main - 1/2 Baths: 1
- Lower Floor Baths: 1
- Lower - Full Baths: 1
Bedrooms
- Total Bedrooms: 5
- Bedrooms Lower: 3
- Bedrooms Main & Up: 2
Other Rooms
- Laundry: Basement, Dryer In Unit, Washer In Unit
Additional Information
- Security/Safety: Carbon Monoxide Detector(s), Monitored, Motion Detectors, Smoke Detector, Security System
Exterior
- Exterior Features: Exterior Lighting
- Porch/Patio/Deck: Deck(s), Porch(es)
Parking
- Parking Features: Gravel Driveway
- Parking Type: Driveway
Location
- County: STAFFORD
- Subdivision: STAFFORD HEIGHTS
- Driving Directions: Please use Navigation
School Information
- School District: Stafford County Public Schools
Community
- Pets Allowed: Yes
- Pets: No Pet Restrictions
Heating & Cooling
- Central air: Yes
- Cooling Type: Central A/C, Ceiling Fan(s), Heat Pump(s)
- Cooling Fuel: Electric
- Heating Type: Central, Heat Pump(s)
- Heating Fuel: Electric
- Water Heater: Electric
Utilities
- Sewer: Septic # of BR
- Water: Well
- Utility Description: Cable TV Available, Electric Available, Phone Available
Structural Information
- Architectural Style: Log Home
- Structure Type: Detached
- Construction: Log
- Basement: Yes
- Basement Desc.: Walkout Level
- Foundation: Wood, Slab
- Roof: Asphalt, Shingle
- Walls/Ceilings: Dry Wall, Log Walls, Cathedral Ceilings
- Stories Description: Lower 1, Main, Upper 1
- Square Feet: 5,500
- Sq. Ft. Source: Estimated
- Living Area: 5,300 Sq. Ft.
- Finished Above Grnd: 3,102 Sq. Ft.
- Finished Below Grnd: 2,198 Sq. Ft.
- Basement Finished: 99%
- Year Built: 2005
- Year Built Source: Estimated
- Property Condition: Excellent, Very Good
Unit Information
Unit 1
- Bathrooms-Lower: 1
- Bedrooms-Lower: 3
Lot Features
- Lot Size (Acres): 5.47
- Lot Size (Sq. Ft.): 238,203
- Lot Size Source: Estimated
- Zoning: A-2
- Fencing (Description): Wood
Horse Property
- Horse Property: Yes
Financial Considerations
- Price Per Sq. Ft.: $322.05
- Assessment Year: 2024
- Tax w/Assessment: $695,200
- Tax Amount: $6,303
- Tax Year: 2024
- Terms: Standard Sale
Disclosures and Reports
- Ownership: Fee Simple
Listed by Fairfax Realty Premier, Kirk Chatman
Sold by Samson Properties, Ian A McVeigh

Get Pre-Approved Today
Schools
Schools serving 8 Hope Valley Ln
School District:Stafford County Public Schools
| Name | Grades | Distance |
|---|---|---|
Stafford Elementary School 1349 Courthouse Road, Stafford, VA 22554 | K-5 | 1.3 mi |
Stafford Middle School 101 Spartan Drive, Stafford, VA 22554 | 6-8 | 1.5 mi |
Brooke Point High School 1700 Courthouse Road, Stafford, VA 22554 | 9-12 | 1.6 mi |
Disclaimer:
School attendance boundaries provided by ATTOM Data Solutions and are for reference only. Contact the school directly to verify enrollment eligibility.
Price & Sales History for 8 Hope Valley Ln
Date
Details
Price
Change
Source
7/09/2026
Sold
$999,000
—
MLS
6/17/2026
Price Increased
$999,000
2.46%
MLS
5/11/2026
Listed
$975,000
—
MLS
Disclaimer: Historical sales information is derived from public records provided by the county offices. Information is not guaranteed and should be independently verified.
8 Hope Valley Lane, Stafford, VA 22554 (MLS# VAST2049232) is a Single Family property that was sold at $999,000 on July 09, 2026. Want to learn more about 8 Hope Valley Lane? Do you have questions about finding other Single Family real estate for sale in Stafford? You can browse all Stafford real estate or contact a Coldwell Banker agent to request more information.