This is a carousel with tiles that activate property listing cards. Use the previous and next buttons to navigate.
1/1
$575,000
This is a carousel with tiles that activate property listing cards. Use the previous and next buttons to navigate.
1/1
Property Description
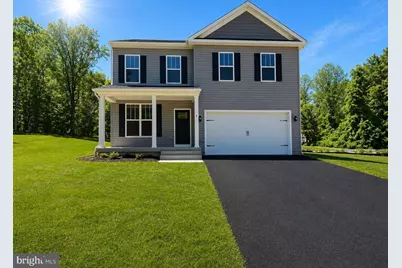
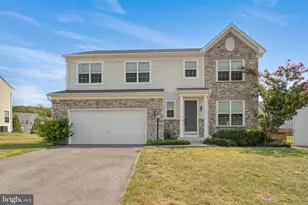
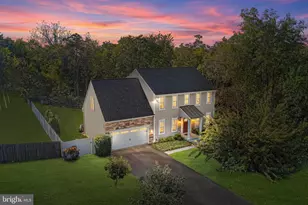
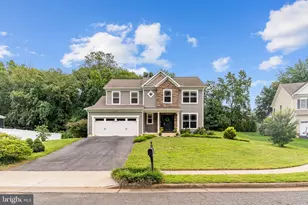
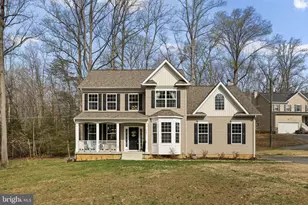
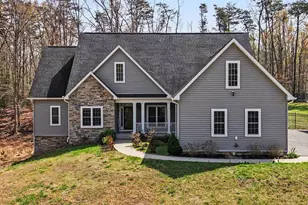
OPEN HOUSE CANCELED- UNDER CONTRACT. - NORTH STAFFORD - NEW CONSTRUCTION- NOW COMPLETE - FINISHED LOWER LEVEL - High speed internet available - Available now. This beautiful Reese model by Foundation Homes is a craftsman-inspired 4-bedroom, 3.5-bath home located in desirable Stafford County. Inside, you'll find a private home office with French doors, perfect for working or learning from home. The main level features 9-foot ceilings, luxury vinyl plank flooring throughout, and oak tread hardwood stairs., and a lovely shiplap walled, fireplace insert. The well thought out floor plan offers dovetail soft-close cabinetry, quartz or granite countertops, upgraded appliances, and the open concept layout today's buyers love. Upstairs, all bedrooms and the laundry room are conveniently located, including an oversized primary suite featuring a soaking tub, walk-in shower, and private water closet (4th bedroom NTC - septic). The finished walk-up basement expands your living space with a spacious recreation room, a full bathroom, and a storage room for seasonal items and keepsakes. Additional features include a paved driveway, concrete walkways, 30-year architectural shingles, and a builder's warranty for peace of mind. Enjoy the perfect balance of privacy and convenience just minutes from shopping, dining, grocery stores, and everyday essentials along Garrisonville Road, with easy access to Route 1, I-95, and Quantico. Outdoor enthusiasts will enjoy recreation nearby, which includes Friendship Park, Government Island, Widewater State Park, Widewater Beach, and several marinas.* High-speed internet available; buyer to verify service providers. *Some photos are of a similar model and some are of actual home. Exact selections are available in the Documents section. Contact Foundation Homes for more information.
Full Property Details
Full Property Details for 8 William and Mary Ln
General
- Sold For: $575,000
- Taxes: $5,532 (2026)
- Status: Closed
- Type: Single Family
- Source: BrightMLSMidAtlantic
- MLS ID: VAST2052028
- Added to Site: 36 day(s) ago
Interior
- Rooms/Areas: Living Room, Dining Room, Primary Bedroom, Bedroom 2, Bedroom 3, Bedroom 4, Kitchen, Basement, Foyer, Study, Laundry, Recreation Room, Storage Room, Bathroom 2, Primary Bathroom, Full Bath, Half Bath
- Interior Features: Bathroom - Tub Shower, Bathroom - Walk-In Shower, Carpet, Ceiling Fan(s), Chair Railings, Combination Dining/Living, Combination Kitchen/Dining, Combination Kitchen/Living, Crown Moldings, Floor Plan - Open, Kitchen - Gourmet, Kitchen - Island, Primary Bath(s), Pantry, Recessed Lighting, Wainscotting, Upgraded Countertops, Walk-in Closet(s)
- Fireplace: Yes
- Number of Fireplaces: 1
- Fireplace(s): Electric, Heatilator, Mantel(s), Insert
- Appliances: Built-In Microwave, Dishwasher, Disposal, Oven/Range - Electric, Refrigerator, Stainless Steel Appliances, Water Heater, Instant Hot Water
- Flooring: Ceramic Tile, Carpet, Luxury Vinyl Plank
Rooms
Bathrooms
- Total Bathrooms: 4
- Full Bathrooms: 3
- Half Bathrooms: 1
- Upper Floor Baths: 2
- Upper - Full Baths: 2
- Main Floor Baths: 1
- Main - 1/2 Baths: 1
- Lower Floor Baths: 1
- Lower - Full Baths: 1
Bedrooms
- Total Bedrooms: 4
- Bedrooms Upper: 4
Other Rooms
- Laundry: Hookup, Upper Floor
Parking
- Garage: Yes
- Garage Spaces: 2
- Total Spaces: 2
- Parking Features: Asphalt Driveway
- Parking Type: Attached Garage
- Garage Description: Garage - Front Entry, Inside Access, Garage Door Opener
Location
- County: STAFFORD
- Cross Streets: Decatur Rd
- Driving Directions: GPS is best
School Information
- School District: Stafford County Public Schools
- Elementary School: Widewater
- Middle School: Shirley C. Heim
- High School: Brooke Point
Heating & Cooling
- Central air: Yes
- Cooling Type: Central A/C
- Cooling Fuel: Electric
- Heating Type: Heat Pump - Electric BackUp
- Heating Fuel: Electric
- Water Heater: Electric
Utilities
- Sewer: Septic < # of BR, Other
- Water: Well
Structural Information
- Architectural Style: Colonial, Craftsman
- Structure Type: Detached
- Builder: Foundation Homes
- Model: REESE
- Construction: Vinyl Siding
- Basement: Yes
- Basement Desc.: Connecting Stairway, Heated, Poured Concrete, Walkout Stairs, Sump Pump, Fully Finished
- Foundation: Concrete Perimeter
- Roof: Architectural Shingle
- Walls/Ceilings: 9'+ Ceilings, Dry Wall
- Stories Description: Lower 1, Main, Upper 1
- Square Feet: 3,094
- Sq. Ft. Source: Estimated
- Living Area: 2,894 Sq. Ft.
- Finished Above Grnd: 2,206 Sq. Ft.
- Finished Below Grnd: 688 Sq. Ft.
- Year Built: 2026
- Year Built Source: Estimated
- Property Condition: Excellent
Unit Information
Unit 1
- Bathrooms-Lower: 1
Lot Features
- Lot Size (Acres): 0.5
- Lot Size (Sq. Ft.): 21,679
- Lot Size Source: Assessor
- Zoning: A2
Financial Considerations
- Price Per Sq. Ft.: $260.61
- Assessment Year: 2026
- City/TownTax Freq: Annually
- County Tax: $5,453
- County Tax Freq: Annually
- Tax w/Assessment: $563,600
- Tax Amount: $5,532
- Tax Year: 2026
- Terms: Standard Sale
Disclosures and Reports
- Ownership: Fee Simple
- Lot Number: 82D
Listed by MacDoc Property Mangement LLC, Emily Schroeder
Sold by Wasinger & Co Properties, LLC., Matilda Donovan

Get Pre-Approved Today
Schools
Schools serving 8 William and Mary Ln
School District:Stafford County Public Schools
| Name | Grades | Distance |
|---|---|---|
Widewater Elementary School 101 Den Rich Road, Stafford, VA 22554 | K-5 | 1.8 mi |
Shirley C. Heim Middle School 320 Telegraph Road, Stafford, VA 22554 | 6-8 | 2 mi |
Brooke Point High School 1700 Courthouse Road, Stafford, VA 22554 | 9-12 | 4.1 mi |
Disclaimer:
School attendance boundaries provided by ATTOM Data Solutions and are for reference only. Contact the school directly to verify enrollment eligibility.
Price & Sales History for 8 William and Mary Ln
Date
Details
Price
Change
Source
8/07/2026
Sold
$575,000
0.02%
MLS
7/15/2026
Listed
$574,900
—
MLS
Disclaimer: Historical sales information is derived from public records provided by the county offices. Information is not guaranteed and should be independently verified.
8 William and Mary Lane, Stafford, VA 22554 (MLS# VAST2052028) is a Single Family property that was sold at $575,000 on August 07, 2026. Want to learn more about 8 William and Mary Lane? Do you have questions about finding other Single Family real estate for sale in Stafford? You can browse all Stafford real estate or contact a Coldwell Banker agent to request more information.