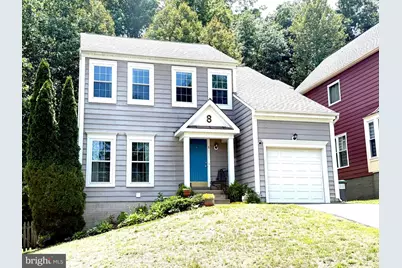
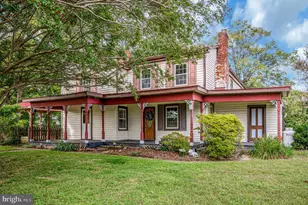
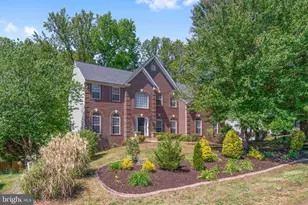
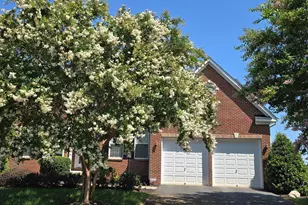
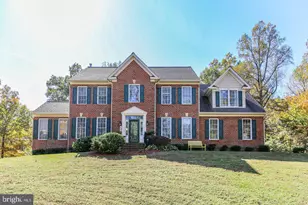
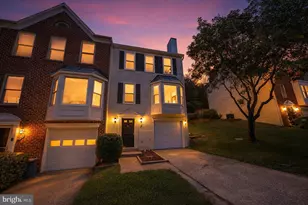
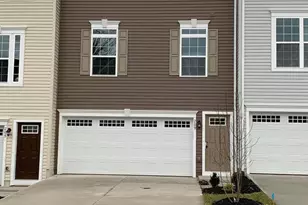
This is a carousel with tiles that activate property listing cards. Use the previous and next buttons to navigate.
1/1
$2,995
This is a carousel with tiles that activate property listing cards. Use the previous and next buttons to navigate.
1/1
Property Description
Available for occupancy on or about July 20. Spacious 4BR Home in Woodmont | Private Fenced Yard | Full Finished Basement in Prime Stafford Location! Welcome home to this beautifully maintained 4-bedroom, 3.5-bath single-family home in the highly desirable Woodmont community. Offering over three levels of comfortable living space, this home combines modern updates, functional living areas, and an unbeatable location close to shopping, recreation, and major commuter routes. The main level features gleaming hardwood floors, formal living and dining rooms, and an updated kitchen with stainless steel appliances and ample cabinet space. The inviting family room showcases a cozy fireplace and opens directly to a large private deck, creating the perfect setting for outdoor entertaining, grilling, or relaxing while enjoying peaceful wooded views. A convenient powder room completes the main level. Upstairs, the spacious primary suite offers a walk-in closet and a private ensuite bath with a soaking tub, separate shower, and dual comfort amenities. Three additional generously sized bedrooms and a full hall bath provide plenty of space for family, guests, or a home office. The daylight walkout basement adds valuable living space and includes a full bathroom, making it ideal for a recreation room, fitness area, guest suite, or flexible bonus space. Step outside to enjoy a private fenced backyard backing to mature trees, providing both privacy and a tranquil natural setting. Additional features include a one-car garage, driveway parking, and attractive curb appeal. Ideally located just minutes from Embrey Mill Town Center, Jeff Rouse Swim and Sport Center, commuter lots, VRE access, and I-95, this home offers exceptional convenience for shopping, dining, recreation, and commuting. APPLICATION DISCLOSURES: APPLICATION PROCESS: All applications must be submitted through RentSpree, a third-party screening provider; application fee is up to $50.00 per applicant; all occupants age 18 or older must apply; application fees are non-refundable; non-occupying co-signers are not accepted. CREDIT REQUIREMENTS: Each applicant must have a minimum credit score of 620; exceptions may apply for household members over age 18 who are required to apply but are not primary income earners; current credit defaults, defaults within the previous 12 months, and active judgments are disqualifying. INCOME REQUIREMENTS: Household gross income must be at least 2.5 times the monthly rent; maximum housing debt-to-income ratio is 45%; maximum total debt-to-income ratio is 70%. FEES & DEPOSITS: Application fee up to $50 per applicant; security deposit equal to one month's rent due at lease signing; pet deposit $600 per pet; pet rent $75/month for the first pet and $100/month for up to two pets total; required gutter cleaning fee $150 annually; optional pest control service $79 monthly; chimney sweep fee $125 annually if the fireplace is used. PET POLICY: No cats permitted; dogs considered on a case-by-case basis with a maximum of two pets and 60 pounds per pet; breed restrictions apply and must be approved by the landlord's insurance carrier prior to application; applicants should call to verify eligibility before applying; restricted breeds may include, but are not limited to, Terriers, Pit Bulls, Rottweilers, Dobermans, Akitas, Chow Chows, Wolf Hybrids, any dog with a bite history, and mixes of these breeds. MITIGATING FACTORS: Applicants who believe mitigating circumstances may affect qualification under any of the above criteria should contact the Broker to discuss their situation before submitting an application.
Full Property Details
Full Property Details for 8 Woodmont Ct
General
- Rent: $2,995
- HOA FEE: $85/month
- Status: Closed
- Type: Single Family
- Source: BrightMLSMidAtlantic
- MLS ID: VAST2051012
- Added to Site: 57 day(s) ago
Rental Information
- Max. Lease (Mths): 24
- Min. Lease (Mths): 12
Interior
- Rooms/Areas: Living Room, Dining Room, Primary Bedroom, Bedroom 2, Bedroom 3, Bedroom 4, Kitchen, Game Room, Family Room, Other
- Interior Features: Dining Area, Primary Bath(s), Wood Floors, Floor Plan - Open, Carpet, Ceiling Fan(s)
- Fireplace: Yes
- Number of Fireplaces: 1
- Appliances: Dishwasher, Disposal, Microwave, Oven/Range - Electric, Refrigerator, Icemaker, Dryer, Washer
- Flooring: Carpet, Hardwood
Rooms
Bathrooms
- Total Bathrooms: 4
- Full Bathrooms: 3
- Half Bathrooms: 1
- Upper Floor Baths: 2
- Upper - Full Baths: 2
- Main Floor Baths: 1
- Main - 1/2 Baths: 1
- Lower Floor Baths: 1
- Lower - Full Baths: 1
Bedrooms
- Total Bedrooms: 4
- Bedrooms Upper: 4
Additional Information
- Shared Amenities: Tot Lots/Playground
- Security/Safety: Smoke Detector
Exterior
- Exterior Features: Street Lights
- Porch/Patio/Deck: Deck(s), Porch(es)
Parking
- Garage: Yes
- Garage Spaces: 1
- Total Spaces: 1
- Parking Features: Paved Driveway
- Parking Type: Driveway, Attached Garage
- Garage Description: Garage Door Opener, Garage - Front Entry
Location
- County: STAFFORD
- Subdivision: WOODMONT
- Building Name: WOODMONT
- Driving Directions: Bells Hill Rd to Woodmont Ct
School Information
- School District: Stafford County Public Schools
- Elementary School: Anthony Burns
- Middle School: Rodney Thompson
- High School: Brooke Point
Community
- Association: Yes
- Assoc. Name: WOODMONTH HOA INC
- Assoc. Fees Include: Trash
- Pets Allowed: Yes
- Pets: Pet Addendum/Deposit, Number Limit, Dogs OK, Case by
Heating & Cooling
- Cooling Type: Heat Pump(s)
- Cooling Fuel: Electric
- Heating Type: Heat Pump(s)
- Heating Fuel: Electric
- Water Heater: Electric
Utilities
- Sewer: Public Sewer
- Water: Public
Structural Information
- Architectural Style: Colonial
- Structure Type: Detached
- Construction: Vinyl Siding
- Basement: Yes
- Basement Desc.: Fully Finished, Daylight, Full
- Foundation: Concrete Perimeter
- Roof: Asphalt
- Walls/Ceilings: Dry Wall
- Stories Description: Lower 1, Main, Upper 1
- Square Feet: 2,600
- Sq. Ft. Source: Estimated
- Living Area: 2,570 Sq. Ft.
- Finished Above Grnd: 1,770 Sq. Ft.
- Finished Below Grnd: 800 Sq. Ft.
- Year Built: 1995
- Year Built Source: Assessor
- Property Condition: Excellent
Unit Information
Unit 1
- Bathrooms-Lower: 1
Lot Features
- Lot Size (Acres): 0.13
- Lot Size (Sq. Ft.): 5,797
- Lot Size Source: Assessor
- Zoning: R2
- Lot Description: Backs to Trees
Financial Considerations
- Price Per Sq. Ft.: $1.69
- Association Fee: $85
- Assoc Fee Freq.: Monthly
- Security Deposit: $3,400
- Pet Deposit: $600
- Tax Total Finished Sq. Ft.: 1770
Disclosures and Reports
- Ownership: Other
Listed by Q Real Estate, LLC, Craig Lamont Adams
Sold by Angstadt Real Estate Group, LLC, Alicia D Angstadt

Schools
Schools serving 8 Woodmont Ct
School District:Stafford County Public Schools
| Name | Grades | Distance |
|---|---|---|
Anthony Burns Elementary School 60 Gallery Road, Stafford, VA 22554 | K-5 | 0.6 mi |
Stafford Middle School 101 Spartan Drive, Stafford, VA 22554 | 6-8 | 1.8 mi |
Brooke Point High School 1700 Courthouse Road, Stafford, VA 22554 | 9-12 | 2 mi |
Disclaimer:
School attendance boundaries provided by ATTOM Data Solutions and are for reference only. Contact the school directly to verify enrollment eligibility.
Price History for 8 Woodmont Ct
Date
Details
Price
Change
Source
8/03/2026
Sold
$2,995
—
MLS
7/23/2026
Price Reduced
$2,995
-6.41%
MLS
7/06/2026
Price Reduced
$3,200
-5.88%
MLS
6/18/2026
Listed
$3,400
—
MLS
Disclaimer: Historical sales information is derived from public records provided by the county offices. Information is not guaranteed and should be independently verified.
8 Woodmont Court, Stafford, VA 22554 (MLS# VAST2051012) is a Single Family property that was sold at $2,995 on August 03, 2026. Want to learn more about 8 Woodmont Court? Do you have questions about finding other real estate for sale or rent in Stafford? You can browse all Stafford rentals or contact a Coldwell Banker agent to request more information.