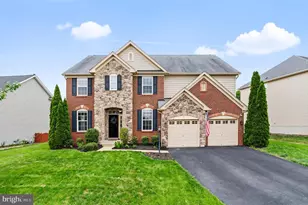
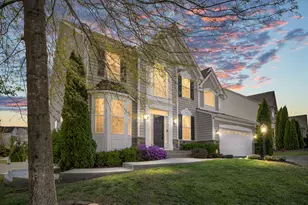
Full Property Details for 88 Coachman Cir
General
- Sold For: $845,000
- HOA FEE: $71/month
- HOA FEE FREQ.: Quarterly
- Taxes: $7,142 (2025)
- Status: Closed
- Type: Single Family
- Source: BrightMLSMidAtlantic
- MLS ID: VAST2047088
- Added to Site: 186 day(s) ago
Interior
- Number of Rooms: 13
- Rooms/Areas: Living Room, Dining Room, Primary Bedroom, Bedroom 2, Bedroom 3, Bedroom 4, Bedroom 5, Kitchen, Family Room, Office, Recreation Room, Media Room
- Interior Features: Attic, Breakfast Area, Butlers Pantry, Chair Railings, Crown Moldings, Double/Dual Staircase, Family Room Off Kitchen, Floor Plan - Open, Kitchen - Eat-In, Kitchen - Gourmet, Kitchen - Island, Upgraded Countertops, Wainscotting, Wet/Dry Bar, Wood Floors
- Fireplace: Yes
- Number of Fireplaces: 2
- Appliances: Dishwasher, Disposal, Built-In Microwave, Cooktop, Refrigerator, Icemaker, Oven - Wall, Range Hood, Six Burner Stove, Washer/Dryer Hookups Only
- Flooring: Hardwood
Rooms
- Total Bathrooms: 5
- Full Bathrooms: 4
- Half Bathrooms: 1
- Upper Floor Baths: 3
- Upper - Full Baths: 3
- Main Floor Baths: 1
- Main - 1/2 Baths: 1
- Lower Floor Baths: 1
- Lower - Full Baths: 1
- Total Bedrooms: 5
- Bedrooms Upper: 4
- Bedrooms Lower: 1
Additional Information
- Shared Amenities: Common Grounds, Jog/Walk Path, Tot Lots/Playground
- Security/Safety: Monitored, Security System
Exterior
- Exterior Features: Bump-outs, Sidewalks
- Porch/Patio/Deck: Deck(s)
Parking
- Garage: Yes
- Garage Spaces: 2
- Total Spaces: 4
- Parking Features: Asphalt Driveway, Paved Driveway, Paved Parking, Private
- Parking Type: Attached Garage, Driveway, Off Street
- Garage Description: Garage - Front Entry
Location
- County: STAFFORD
- Subdivision: HILLS OF AQUIA
- Driving Directions: GPS
School Information
- School District: Stafford County Public Schools
- Elementary School: Anne E. Moncure
- Middle School: Shirely C. Heim
- High School: Brooke Point
Community
- Association: Yes
- Assoc. Fees Include: Common Area Maintenance, Reserve Funds, Snow Removal, Trash
Heating & Cooling
- Central air: Yes
- Cooling Type: Central A/C, Ceiling Fan(s), Zoned, Energy Star Cooling System
- Cooling Fuel: Electric
- Heating Type: Zoned, Energy Star Heating System, Forced Air
- Heating Fuel: Natural Gas
- Water Heater: Natural Gas
Utilities
- Sewer: Public Sewer
- Water: None
Structural Information
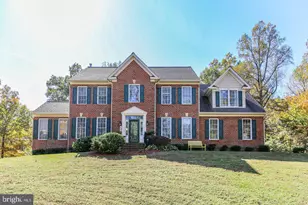
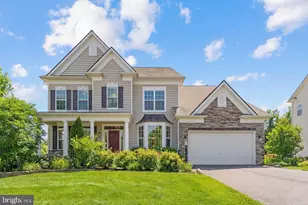
- Architectural Style: Colonial
- Structure Type: Detached
- Construction: Brick, Stone, Vinyl Siding
- Basement: Yes
- Basement Entrance: Yes
- Basement Desc.: Connecting Stairway, Full, Rear Entrance, Sump Pump, Walkout Level, Daylight, Full, Fully Finished, Heated, Improved, Interior Access, Outside Entrance, Space For Rooms, Windows
- Foundation: Other
- Roof: Asphalt
- Walls/Ceilings: 2 Story Ceilings, 9'+ Ceilings, Dry Wall, Tray Ceilin
- Windows: ENERGY STAR Qualified, Low-E, Vinyl Clad
- Doors: French
- Stories Description: Lower 1, Main, Upper 1
- Square Feet: 5,821
- Sq. Ft. Source: Estimated
- Living Area: 5,576 Sq. Ft.
- Finished Above Grnd: 3,876 Sq. Ft.
- Finished Below Grnd: 1,700 Sq. Ft.
- Year Built: 2014
- Year Built Source: Assessor
- Property Condition: Excellent, Very Good
Unit Information
- Bathrooms-Lower: 1
- Bedrooms-Lower: 1
Lot Features
- Lot Size (Acres): 0.27
- Lot Size (Sq. Ft.): 11,608
- Lot Size Source: Assessor
- Zoning: R1
- Lot Description: Backs to Trees
Green Features
Financial Considerations
- Price Per Sq. Ft.: $216.69
- Association Fee: $213
- Assoc Fee Freq.: Quarterly
- Assessment Year: 2025
- City/TownTax Freq: Annually
- County Tax: $7,042
- County Tax Freq: Annually
- Tax w/Assessment: $762,500
- Tax Amount: $7,142
- Tax Year: 2025
- Terms: Standard Sale
- Tax Total Finished Sq. Ft.: 3876
Disclosures and Reports
- Ownership: Fee Simple
- Section: 5
- Lot Number: 126
Listed by Real Broker, LLC - Gaithersburg, Colin R McKevitt and Zillow, Inc., Stephinie Miller
Sold by Independence Realty, Phillip Appiah