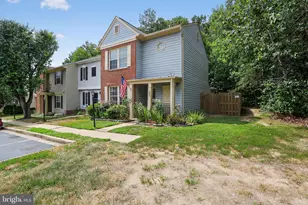
This is a carousel with tiles that activate property listing cards. Use the previous and next buttons to navigate.
1/1
$310,000
This is a carousel with tiles that activate property listing cards. Use the previous and next buttons to navigate.
1/1
Property Description
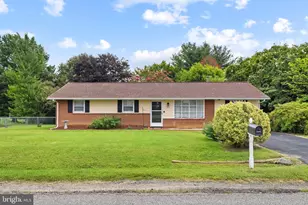
Just reduced!! Investor Special! Fixer-upper alert in Stafford, Virginia! This versatile two-story home sits on a private lot close to Marine Corps Base Quantico and offers no HOA restrictions. Featuring four bedrooms and 1.5 baths (county records show three, but there are actually four), the layout includes a main-level primary bedroom with full bath and separate get ready area with cedar closet, for convenient single-floor living. Upstairs, you'll find three additional bedrooms and a half bath-ideal for converting into a spacious owner's suite with a little remodeling. Inside, the good-sized kitchen provides plenty of potential, while newer flooring adds a fresh feel throughout much of the home. The living room boasts a cozy wood-burning fireplace, and the rear laundry/mudroom includes a cedar closet, with the washer and dryer staying with the property. Outside, enjoy a fully fenced backyard complete with an operational inground pool, a pool house/shed, and a concrete patio. A carport provides covered parking, and newer stamped concrete creates an attractive sidewalk and front porch. Additional benefits include a transferable home warranty, the possibility to hook up to county sewer (currently on septic), and county water already in place. This home is a fantastic opportunity for buyers ready to bring their ideas and sweat equity to make it shine. With its private setting near Quantico, solid bones, and room to customize, it's perfect for investors, or anyone looking to build equity through updates.
Full Property Details
Full Property Details for 94 Woodstock Ln
General
- Sold For: $310,000
- Taxes: $2,709 (2025)
- Status: Closed
- Type: Single Family
- Source: BrightMLSMidAtlantic
- MLS ID: VAST2047454
- Added to Site: 106 day(s) ago
Interior
- Number of Rooms: 10
- Rooms/Areas: Living Room, Dining Room, Primary Bedroom, Bedroom 2, Bedroom 3, Kitchen, Family Room, Den, Study, Mud Room
- Interior Features: Dining Area, Window Treatments, Wood Floors, Cedar Closet(s)
- Fireplace: Yes
- Number of Fireplaces: 1
- Fireplace(s): Wood
- Appliances: Dryer, Range Hood, Refrigerator, Washer, Stove, Dishwasher, Icemaker
Rooms
Bathrooms
- Total Bathrooms: 2
- Full Bathrooms: 1
- Half Bathrooms: 1
- Upper Floor Baths: 1
- Upper - 1/2 Baths: 1
- Main Floor Baths: 1
- Main - Full Baths: 1
Bedrooms
- Total Bedrooms: 3
- Bedrooms Upper: 2
- Bedrooms Main & Up: 1
Additional Information
- Pool: Yes
- Private Pool: Yes
- Pool Description: In Ground
Exterior
- Porch/Patio/Deck: Deck(s), Patio(s)
Parking
- Parking Type: Off Street
Location
- County: STAFFORD
- Subdivision: MANNS
- Driving Directions: US 1 north from Garrisonville Rd, a right on Telegraph Rd, then a right on Woodstock, follow to the end and home is on the right.
School Information
- School District: Stafford County Public Schools
Heating & Cooling
- Cooling Type: Heat Pump(s)
- Cooling Fuel: Electric
- Heating Type: Heat Pump(s)
- Heating Fuel: Electric
- Water Heater: Electric
Utilities
- Sewer: Septic = # of BR
- Water: Public
- Utility Description: Cable TV Available
Structural Information
- Architectural Style: Cape Cod
- Structure Type: Detached
- Construction: Aluminum Siding
- Foundation: Crawl Space
- Walls/Ceilings: Paneled Walls
- Windows: Storm
- Doors: Storm
- Stories Description: Main, Upper 1
- Square Feet: 1,986
- Sq. Ft. Source: Estimated
- Living Area: 1,986 Sq. Ft.
- Finished Above Grnd: 1,986 Sq. Ft.
- Year Built: 1940
- Year Built Source: Assessor
Additional Structures
- Other Structures: Cabana/Pool House, Shed
Lot Features
- Property View: Trees/Woods
- Lot Size (Acres): 0.46
- Lot Size (Sq. Ft.): 20,037
- Lot Size Source: Estimated
- Street/Road Desc.: Gravel
- Zoning: R1
- Lot Description: Backs to Trees, Cul-de-sac, Stream/Creek
- Fencing (Description): Rear
Financial Considerations
- Price Per Sq. Ft.: $156.09
- Assessment Year: 2025
- City/TownTax Freq: Annually
- County Tax: $2,671
- County Tax Freq: Annually
- Tax w/Assessment: $289,200
- Tax Amount: $2,709
- Tax Year: 2025
- Terms: Standard Sale
- Tax Total Finished Sq. Ft.: 1596
Disclosures and Reports
- Ownership: Fee Simple
- Inclusions: carport
Listed by Redfin Corporation, Kimberly D Scholz
Sold by Samson Properties, Edith Geovana Dawson

Get Pre-Approved Today
Schools
Schools serving 94 Woodstock Ln
School District:Stafford County Public Schools
| Name | Grades | Distance |
|---|---|---|
Widewater Elementary School 101 Den Rich Road, Stafford, VA 22554 | K-5 | 0.8 mi |
Shirley C. Heim Middle School 320 Telegraph Road, Stafford, VA 22554 | 6-8 | 0.6 mi |
Brooke Point High School 1700 Courthouse Road, Stafford, VA 22554 | 9-12 | 4.8 mi |
Disclaimer:
School attendance boundaries provided by ATTOM Data Solutions and are for reference only. Contact the school directly to verify enrollment eligibility.
Price & Sales History for 94 Woodstock Ln
Date
Details
Price
Change
Source
5/15/2026
Sold
$310,000
—
MLS
4/14/2026
Price Increased
$310,000
3.68%
MLS
4/10/2026
Price Reduced
$299,000
-14.57%
MLS
3/30/2026
Listed
$350,000
—
MLS
Disclaimer: Historical sales information is derived from public records provided by the county offices. Information is not guaranteed and should be independently verified.
94 Woodstock Lane, Stafford, VA 22554 (MLS# VAST2047454) is a Single Family property that was sold at $310,000 on May 15, 2026. Want to learn more about 94 Woodstock Lane? Do you have questions about finding other Single Family real estate for sale in Stafford? You can browse all Stafford real estate or contact a Coldwell Banker agent to request more information.