![[Address not provided], Stafford, VA 22556 - Photo 2](https://m1.cbhomes.com/p/377/VAST2047580/B975091Fd14F492/pds23tp.webp)
![[Address not provided], Stafford, VA 22556 - Photo 3](https://m.cbhomes.com/p/377/VAST2047580/362566C6A35C400/pds23tp.webp)
![[Address not provided], Stafford, VA 22556 - Photo 4](https://m1.cbhomes.com/p/377/VAST2047580/90936C33B150473/pds23tp.webp)
![[Address not provided], Stafford, VA 22556 - Photo 5](https://m.cbhomes.com/p/377/VAST2047580/154d5d2E791d4BB/pds23tp.webp)
![[Address not provided], Stafford, VA 22556 - Photo 6](https://m1.cbhomes.com/p/377/VAST2047580/71fC5e33be3F4Df/pds23tp.webp)
![[Address not provided], Stafford, VA 22556 - Photo 7](https://m.cbhomes.com/p/377/VAST2047580/09106386F968418/pds23tp.webp)
![[Address not provided], Stafford, VA 22556 - Photo 8](https://m1.cbhomes.com/p/377/VAST2047580/010E59671b06421/pds23tp.webp)
![[Address not provided], Stafford, VA 22556 - Photo 9](https://m.cbhomes.com/p/377/VAST2047580/5cE1EfB55Fa04C1/pds23tp.webp)
![[Address not provided], Stafford, VA 22556 - Photo 10](https://m1.cbhomes.com/p/377/VAST2047580/00767423f87b4e3/pds23tp.webp)
![[Address not provided], Stafford, VA 22556 - Photo 11](https://m.cbhomes.com/p/377/VAST2047580/1530Fb28b9aE416/pds23tp.webp)
![[Address not provided], Stafford, VA 22556 - Photo 12](https://m1.cbhomes.com/p/377/VAST2047580/468562CD81384C0/pds23tp.webp)
![[Address not provided], Stafford, VA 22556 - Photo 13](https://m.cbhomes.com/p/377/VAST2047580/42084b38D60C438/pds23tp.webp)
![[Address not provided], Stafford, VA 22556 - Photo 14](https://m1.cbhomes.com/p/377/VAST2047580/A7cB76894db0494/pds23tp.webp)
![[Address not provided], Stafford, VA 22556 - Photo 15](https://m.cbhomes.com/p/377/VAST2047580/1eDa8D2C6e604Dc/pds23tp.webp)
![[Address not provided], Stafford, VA 22556 - Photo 16](https://m1.cbhomes.com/p/377/VAST2047580/632b796128C84F3/pds23tp.webp)
![[Address not provided], Stafford, VA 22556 - Photo 17](https://m.cbhomes.com/p/377/VAST2047580/A2af1c24A211481/pds23tp.webp)
![[Address not provided], Stafford, VA 22556 - Photo 18](https://m1.cbhomes.com/p/377/VAST2047580/e776E73B72D44ac/pds23tp.webp)
![[Address not provided], Stafford, VA 22556 - Photo 19](https://m.cbhomes.com/p/377/VAST2047580/A8F9E9865a9d4E4/pds23tp.webp)
![[Address not provided], Stafford, VA 22556 - Photo 20](https://m1.cbhomes.com/p/377/VAST2047580/9129f6C09517422/pds23tp.webp)
![[Address not provided], Stafford, VA 22556 - Photo 21](https://m.cbhomes.com/p/377/VAST2047580/2fC84aAbFFc2469/pds23tp.webp)
![[Address not provided], Stafford, VA 22556 - Photo 22](https://m1.cbhomes.com/p/377/VAST2047580/0eeD9e5c7DCe439/pds23tp.webp)
![[Address not provided], Stafford, VA 22556 - Photo 23](https://m.cbhomes.com/p/377/VAST2047580/D149012CC2fc4cF/pds23tp.webp)
![[Address not provided], Stafford, VA 22556 - Photo 24](https://m1.cbhomes.com/p/377/VAST2047580/34ef1C38C6Fe4Ed/pds23tp.webp)
![[Address not provided], Stafford, VA 22556 - Photo 25](https://m.cbhomes.com/p/377/VAST2047580/a4c35187df7D4E9/pds23tp.webp)
![[Address not provided], Stafford, VA 22556 - Photo 26](https://m1.cbhomes.com/p/377/VAST2047580/c93D356e56144FD/pds23tp.webp)
![[Address not provided], Stafford, VA 22556 - Photo 27](https://m.cbhomes.com/p/377/VAST2047580/FF106eCBDab840A/pds23tp.webp)
![[Address not provided], Stafford, VA 22556 - Photo 28](https://m1.cbhomes.com/p/377/VAST2047580/5F74Fd5025134c1/pds23tp.webp)
![[Address not provided], Stafford, VA 22556 - Photo 29](https://m.cbhomes.com/p/377/VAST2047580/C28c9D480322445/pds23tp.webp)
![[Address not provided], Stafford, VA 22556 - Photo 30](https://m1.cbhomes.com/p/377/VAST2047580/6845aCFD0676419/pds23tp.webp)
![[Address not provided], Stafford, VA 22556 - Photo 31](https://m.cbhomes.com/p/377/VAST2047580/dC5Bb3B10c624E0/pds23tp.webp)
![[Address not provided], Stafford, VA 22556 - Photo 32](https://m1.cbhomes.com/p/377/VAST2047580/C15b6198104D4D8/pds23tp.webp)
![[Address not provided], Stafford, VA 22556 - Photo 33](https://m.cbhomes.com/p/377/VAST2047580/dC6f364ae33A4e5/pds23tp.webp)
![[Address not provided], Stafford, VA 22556 - Photo 34](https://m1.cbhomes.com/p/377/VAST2047580/28baDE207787463/pds23tp.webp)
![[Address not provided], Stafford, VA 22556 - Photo 35](https://m.cbhomes.com/p/377/VAST2047580/Ecff6c5B7AEE4f2/pds23tp.webp)
![[Address not provided], Stafford, VA 22556 - Photo 36](https://m1.cbhomes.com/p/377/VAST2047580/316Af110d5FA497/pds23tp.webp)
![[Address not provided], Stafford, VA 22556 - Photo 37](https://m.cbhomes.com/p/377/VAST2047580/A3c4FaE0D77841a/pds23tp.webp)
![[Address not provided], Stafford, VA 22556 - Photo 38](https://m1.cbhomes.com/p/377/VAST2047580/d8Ad280aD2604Fb/pds23tp.webp)
![[Address not provided], Stafford, VA 22556 - Photo 39](https://m.cbhomes.com/p/377/VAST2047580/8Daa8f871Ede444/pds23tp.webp)
![[Address not provided], Stafford, VA 22556 - Photo 40](https://m1.cbhomes.com/p/377/VAST2047580/00DEf287547043d/pds23tp.webp)
![[Address not provided], Stafford, VA 22556 - Photo 41](https://m.cbhomes.com/p/377/VAST2047580/fdC8F7Fe9Fa64e6/pds23tp.webp)
![[Address not provided], Stafford, VA 22556 - Photo 42](https://m1.cbhomes.com/p/377/VAST2047580/7c7E4F47887d454/pds23tp.webp)
![[Address not provided], Stafford, VA 22556 - Photo 43](https://m.cbhomes.com/p/377/VAST2047580/13958B0E1e104E5/pds23tp.webp)
![[Address not provided], Stafford, VA 22556 - Photo 44](https://m1.cbhomes.com/p/377/VAST2047580/87C57Db1A46245d/pds23tp.webp)
![[Address not provided], Stafford, VA 22556 - Photo 45](https://m.cbhomes.com/p/377/VAST2047580/4cD0b0B2Ff164BF/pds23tp.webp)
![[Address not provided], Stafford, VA 22556 - Photo 46](https://m1.cbhomes.com/p/377/VAST2047580/F8dBE4B3fa744Ae/pds23tp.webp)
![[Address not provided], Stafford, VA 22556 - Photo 47](https://m.cbhomes.com/p/377/VAST2047580/a9B3965b6f1b4fC/pds23tp.webp)
![[Address not provided], Stafford, VA 22556 - Photo 48](https://m1.cbhomes.com/p/377/VAST2047580/8FeC655a14Cc436/pds23tp.webp)
![[Address not provided], Stafford, VA 22556 - Photo 49](https://m.cbhomes.com/p/377/VAST2047580/84206095eb264d4/pds23tp.webp)
![[Address not provided], Stafford, VA 22556 - Photo 50](https://m1.cbhomes.com/p/377/VAST2047580/4bBa9F3993584c0/pds23tp.webp)
![[Address not provided], Stafford, VA 22556 - Photo 51](https://m.cbhomes.com/p/377/VAST2047580/94f915F81e7a474/pds23tp.webp)
![[Address not provided], Stafford, VA 22556 - Photo 52](https://m1.cbhomes.com/p/377/VAST2047580/1da077cB90c7424/pds23tp.webp)
![[Address not provided], Stafford, VA 22556 - Photo 53](https://m.cbhomes.com/p/377/VAST2047580/787A85EB8Eef482/pds23tp.webp)
![[Address not provided], Stafford, VA 22556 - Photo 54](https://m1.cbhomes.com/p/377/VAST2047580/1167F591a99e40f/pds23tp.webp)
![[Address not provided], Stafford, VA 22556 - Photo 55](https://m.cbhomes.com/p/377/VAST2047580/09Eb7aDf81c546D/pds23tp.webp)
![[Address not provided], Stafford, VA 22556 - Photo 56](https://m1.cbhomes.com/p/377/VAST2047580/76190Ff3d33A43D/pds23tp.webp)
![[Address not provided], Stafford, VA 22556 - Photo 57](https://m.cbhomes.com/p/377/VAST2047580/Df66A605591E4d6/pds23tp.webp)
![[Address not provided], Stafford, VA 22556 - Photo 58](https://m1.cbhomes.com/p/377/VAST2047580/177046f61114405/pds23tp.webp)

Date
Details
Price
Change
Source
8/29/2026
Listed
$625,000
—
MLS
Disclaimer: Historical sales information is derived from public records provided by the county offices. Information is not guaranteed and should be independently verified.

This is a carousel with tiles that activate property listing cards. Use the previous and next buttons to navigate.
![[Address not provided], Stafford, VA 22556 - Photo 1](https://m.cbhomes.com/p/377/VAST2047580/f37AEe052668434/pds23tp.webp)
$625,000
This is a carousel with tiles that activate property listing cards. Use the previous and next buttons to navigate.
Listed by Redfin Corporation, Armae Fant
Armae Fant
Redfin Corporation

 NMLS#: 1598647
This is a carousel with tiles that activate property listing cards. Use the previous and next buttons to navigate.

This is a carousel with tiles that activate property listing cards. Use the previous and next buttons to navigate.
This is a carousel with tiles that activate property listing cards. Use the previous and next buttons to navigate.
This is a carousel with tiles that activate property listing cards. Use the previous and next buttons to navigate.
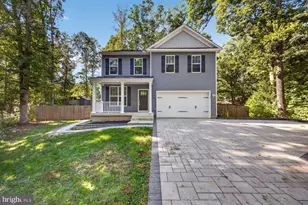
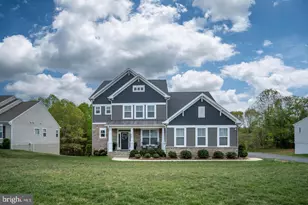
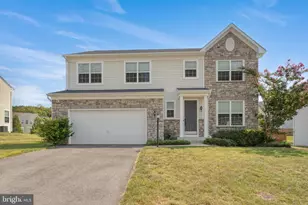
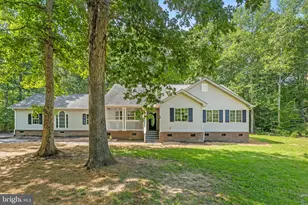
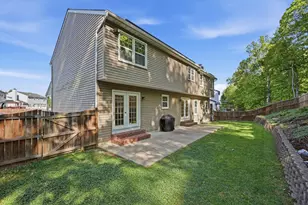
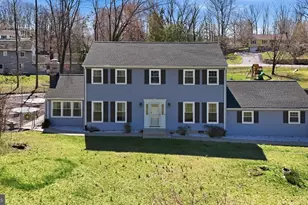
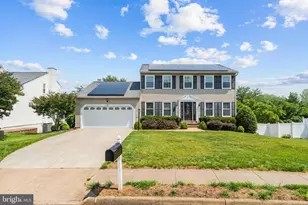
MLS# VAST2047580, Stafford, VA 22556 (MLS# VAST2047580) is a Single Family property with 4 bedrooms, 3 full bathrooms and 1 partial bathroom. MLS# VAST2047580 is currently listed for $625,000 and was received on August 29, 2026. Want to learn more about MLS# VAST2047580? Do you have questions about finding other Single Family real estate for sale in Stafford? You can browse all Stafford real estate or contact a Coldwell Banker agent to request more information.