![[Address not provided], Stafford, VA 22556 - Photo 2](https://m1.cbhomes.com/p/377/VAST2054134/09BF795D56A3457/pds23tp.webp)
![[Address not provided], Stafford, VA 22556 - Photo 3](https://m.cbhomes.com/p/377/VAST2054134/d906B3a5772D4b2/pds23tp.webp)
![[Address not provided], Stafford, VA 22556 - Photo 4](https://m1.cbhomes.com/p/377/VAST2054134/53b20cC31eCA4F7/pds23tp.webp)
![[Address not provided], Stafford, VA 22556 - Photo 5](https://m.cbhomes.com/p/377/VAST2054134/C58936cd0BD1427/pds23tp.webp)
![[Address not provided], Stafford, VA 22556 - Photo 6](https://m1.cbhomes.com/p/377/VAST2054134/045080892492491/pds23tp.webp)
![[Address not provided], Stafford, VA 22556 - Photo 7](https://m.cbhomes.com/p/377/VAST2054134/D8A64a6BDfDE443/pds23tp.webp)
![[Address not provided], Stafford, VA 22556 - Photo 8](https://m1.cbhomes.com/p/377/VAST2054134/3452A40Fd04941E/pds23tp.webp)
![[Address not provided], Stafford, VA 22556 - Photo 9](https://m.cbhomes.com/p/377/VAST2054134/254AAc3CB9f24D8/pds23tp.webp)
![[Address not provided], Stafford, VA 22556 - Photo 10](https://m1.cbhomes.com/p/377/VAST2054134/0eA33C6B60Ac406/pds23tp.webp)
![[Address not provided], Stafford, VA 22556 - Photo 11](https://m.cbhomes.com/p/377/VAST2054134/b8335dEFf62E468/pds23tp.webp)
![[Address not provided], Stafford, VA 22556 - Photo 12](https://m1.cbhomes.com/p/377/VAST2054134/4e2c1a420909453/pds23tp.webp)
![[Address not provided], Stafford, VA 22556 - Photo 13](https://m.cbhomes.com/p/377/VAST2054134/1f72Ae1E5226490/pds23tp.webp)
![[Address not provided], Stafford, VA 22556 - Photo 14](https://m1.cbhomes.com/p/377/VAST2054134/98C783aCfEd74d4/pds23tp.webp)
![[Address not provided], Stafford, VA 22556 - Photo 15](https://m.cbhomes.com/p/377/VAST2054134/e27Ff67C5440494/pds23tp.webp)
![[Address not provided], Stafford, VA 22556 - Photo 16](https://m1.cbhomes.com/p/377/VAST2054134/6762a452c3FC423/pds23tp.webp)
![[Address not provided], Stafford, VA 22556 - Photo 17](https://m.cbhomes.com/p/377/VAST2054134/5FE267b3D6504b5/pds23tp.webp)
![[Address not provided], Stafford, VA 22556 - Photo 18](https://m1.cbhomes.com/p/377/VAST2054134/dC137fD59a984D4/pds23tp.webp)
![[Address not provided], Stafford, VA 22556 - Photo 19](https://m.cbhomes.com/p/377/VAST2054134/DEC005DBB2884a9/pds23tp.webp)
![[Address not provided], Stafford, VA 22556 - Photo 20](https://m1.cbhomes.com/p/377/VAST2054134/6bcA8eE3F5a34c9/pds23tp.webp)
![[Address not provided], Stafford, VA 22556 - Photo 21](https://m.cbhomes.com/p/377/VAST2054134/30DC787bC1BB49E/pds23tp.webp)
![[Address not provided], Stafford, VA 22556 - Photo 22](https://m1.cbhomes.com/p/377/VAST2054134/26405d9e1d6446f/pds23tp.webp)
![[Address not provided], Stafford, VA 22556 - Photo 23](https://m.cbhomes.com/p/377/VAST2054134/6A4De0c48D03430/pds23tp.webp)
![[Address not provided], Stafford, VA 22556 - Photo 24](https://m1.cbhomes.com/p/377/VAST2054134/69cF20D3F99243B/pds23tp.webp)
![[Address not provided], Stafford, VA 22556 - Photo 25](https://m.cbhomes.com/p/377/VAST2054134/39F7583aB879495/pds23tp.webp)
![[Address not provided], Stafford, VA 22556 - Photo 26](https://m1.cbhomes.com/p/377/VAST2054134/330e8d7C5a3E4Bb/pds23tp.webp)
![[Address not provided], Stafford, VA 22556 - Photo 27](https://m.cbhomes.com/p/377/VAST2054134/F16158d8FA0a482/pds23tp.webp)
![[Address not provided], Stafford, VA 22556 - Photo 28](https://m1.cbhomes.com/p/377/VAST2054134/9d7296EFeb65492/pds23tp.webp)
![[Address not provided], Stafford, VA 22556 - Photo 29](https://m.cbhomes.com/p/377/VAST2054134/b6b72CA00B214ba/pds23tp.webp)
![[Address not provided], Stafford, VA 22556 - Photo 30](https://m1.cbhomes.com/p/377/VAST2054134/C81782231eC844F/pds23tp.webp)
![[Address not provided], Stafford, VA 22556 - Photo 31](https://m.cbhomes.com/p/377/VAST2054134/48C81141D6144E6/pds23tp.webp)
![[Address not provided], Stafford, VA 22556 - Photo 32](https://m1.cbhomes.com/p/377/VAST2054134/a7d9ff73220D4c3/pds23tp.webp)
![[Address not provided], Stafford, VA 22556 - Photo 33](https://m.cbhomes.com/p/377/VAST2054134/A17d7287a6cA41a/pds23tp.webp)
![[Address not provided], Stafford, VA 22556 - Photo 34](https://m1.cbhomes.com/p/377/VAST2054134/729D672eED48497/pds23tp.webp)


Date
Details
Price
Change
Source
9/29/2026
Listed
$3,500
—
MLS
Disclaimer: Historical sales information is derived from public records provided by the county offices. Information is not guaranteed and should be independently verified.

This is a carousel with tiles that activate property listing cards. Use the previous and next buttons to navigate.
![[Address not provided], Stafford, VA 22556 - Photo 1](https://m1.cbhomes.com/p/377/VAST2054134/578BA33DdcA746E/pds23tp.webp)
$3,500
This is a carousel with tiles that activate property listing cards. Use the previous and next buttons to navigate.
Listed by Samson Properties, Lindsey Florence Emami
This is a carousel with tiles that activate property listing cards. Use the previous and next buttons to navigate.

This is a carousel with tiles that activate property listing cards. Use the previous and next buttons to navigate.
This is a carousel with tiles that activate property listing cards. Use the previous and next buttons to navigate.
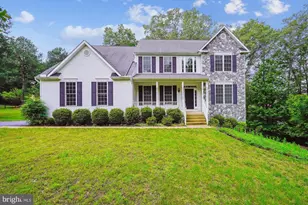
MLS# VAST2054134, Stafford, VA 22556 (MLS# VAST2054134) is a Single Family property with 5 bedrooms, 3 full bathrooms and 1 partial bathroom. MLS# VAST2054134 is currently listed for rent at $3,500 and was received on September 29, 2026. Want to learn more about MLS# VAST2054134? Do you have questions about finding other real estate for sale or rent in Stafford? You can browse all Stafford rentals or contact a Coldwell Banker agent to request more information.