This is a carousel with tiles that activate property listing cards. Use the previous and next buttons to navigate.
1/1
$450,000
This is a carousel with tiles that activate property listing cards. Use the previous and next buttons to navigate.
1/1
Property Description
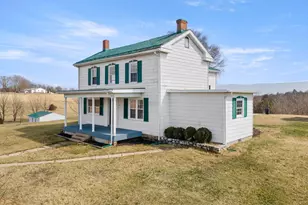
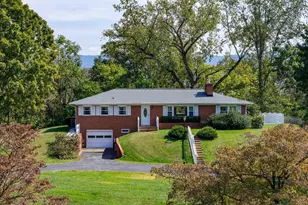
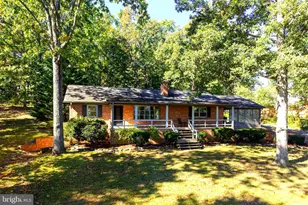
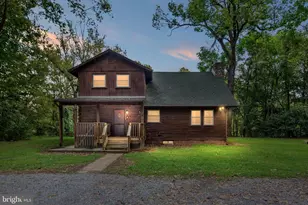
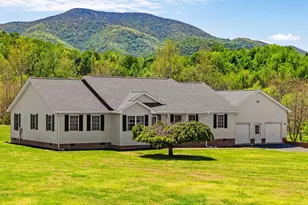
Welcome to this exceptionally well-maintained two-story colonial-style home situated on a .8 acre level lot, a true gem located in Deerfield Estates Stanley, VA. This spacious residence boasts four bedrooms and two and half bathrooms, with both full baths recently remodeled to offer modern comfort and elegance. Freshly painted walls and new LVP flooring throughout the majority of the house create an inviting atmosphere. This home offers a large primary Suite Bedroom with two generous sized his and hers closets providing ample storage and convenience. Into the kitchen you will discover granite countertops, a beautiful backsplash, and an island that enhances the utility of the kitchen space. The 2 car garage provides ample space for vehicles and additional storage. Step outside to discover a generously sized back deck and a flat backyard that provides the perfect space for outdoor gatherings, play or simple relaxation. The backyard includes a convenient storage shed ideal for keeping your outdoor essentials organized and easily accessible. This delightful home offers not just a residence, but a sanctuary of comfort and style. It's ready for you to create cherished memories! Water, sewer, and weekly trash collection are provided by the Town of Stanley, however the property is not located within the town limits.
Full Property Details
Full Property Details for 111 Deerfield Estates Dr
General
- Sold For: $450,000
- HOA FEE: $2/month
- HOA FEE FREQ.: Annually
- Taxes: $1,964 (2025)
- Status: Closed
- Type: Single Family
- Source: BrightMLSMidAtlantic
- MLS ID: VAPA2006156
- Added to Site: 214 day(s) ago
Interior
- Interior Features: Ceiling Fan(s), Formal/Separate Dining Room, Kitchen - Island, Upgraded Countertops
- Appliances: Built-In Microwave, Built-In Range, Dishwasher, Dryer, Oven/Range - Electric, Refrigerator, Extra Refrigerator/Freezer, Washer, Water Heater
- Flooring: Luxury Vinyl Plank, Partially Carpeted
Rooms
Bathrooms
- Total Bathrooms: 3
- Full Bathrooms: 2
- Half Bathrooms: 1
- Upper Floor Baths: 2
- Upper - Full Baths: 2
- Main Floor Baths: 1
- Main - 1/2 Baths: 1
Bedrooms
- Total Bedrooms: 4
- Bedrooms Upper: 4
Exterior
- Exterior Features: Outbuilding(s)
- Porch/Patio/Deck: Porch(es), Patio(s)
Parking
- Garage: Yes
- Garage Spaces: 2
- Total Spaces: 2
- Parking Type: Driveway, Attached Garage
- Garage Description: Built In, Garage - Front Entry
Location
- County: PAGE
- Subdivision: DEERFIELD ESTATES
- Driving Directions: From Stanley Head west on E Main St toward Karl Jenkins Ave, Turn left onto Honeyville Ave, Turn right onto Honeyville Ave/Park Rd, Turn left onto Honeyville Rd lastly Turn right onto Deerfield Estates Dr house will be on the left.
School Information
- School District: Page County Public Schools
Community
- Association: Yes
Heating & Cooling
- Central air: Yes
- Cooling Type: Central A/C
- Cooling Fuel: Electric
- Heating Type: Heat Pump(s)
- Heating Fuel: Electric
- Water Heater: Electric
Utilities
- Sewer: Other
- Water: Other
Structural Information
- Architectural Style: Colonial
- Structure Type: Detached
- Construction: Vinyl Siding
- Foundation: Permanent, Slab
- Roof: Shingle
- Walls/Ceilings: Dry Wall
- Stories Description: Main, Upper 1
- Square Feet: 2,520
- Sq. Ft. Source: Assessor
- Living Area: 2,520 Sq. Ft.
- Finished Above Grnd: 2,520 Sq. Ft.
- Year Built: 2002
- Year Built Source: Assessor
- Property Condition: Very Good
Lot Features
- Property View: Mountain
- Lot Size (Acres): 0.86
- Lot Size (Sq. Ft.): 37,462
- Lot Size Source: Assessor
- Zoning: R
Financial Considerations
- Price Per Sq. Ft.: $182.14
- Association Fee: $25
- Assoc Fee Freq.: Annually
- Assessment Year: 2025
- City/TownTax Freq: Annually
- County Tax: $1,964
- County Tax Freq: Annually
- Tax w/Assessment: $269,000
- Tax Amount: $1,964
- Tax Year: 2025
- Terms: Standard Sale
- Tax Total Finished Sq. Ft.: 2520
Disclosures and Reports
- Ownership: Fee Simple
- Inclusions: Microwave, Refrigerator, stove with range hood, washer and dryer, dishwasher, garage refrigerator, Outdoor shed. Negotiable on living room furniture, TV's and bedroom set.
- Lot Number: 83
Listed by Funkhouser Real Estate Group, Jacob Austin McKay
Sold by Massanutten Realty, Nick Whitelock

Get Pre-Approved Today
Schools
Schools serving 111 Deerfield Estates Dr
School District:Page County Public Schools
| Name | Grades | Distance |
|---|---|---|
Shenandoah Elementary School 529 Fourth Street, Shenandoah, VA 22849 | PK-5 | 7.8 mi |
Page County Middle School 198 Panther Drive, Shenandoah, VA 22849 | 6-8 | 4.3 mi |
Page County High School 184 Panther Drive, Shenandoah, VA 22849 | 9-12 | 4.5 mi |
Disclaimer:
School attendance boundaries provided by ATTOM Data Solutions and are for reference only. Contact the school directly to verify enrollment eligibility.
Price & Sales History for 111 Deerfield Estates Dr
Date
Details
Price
Change
Source
8/31/2026
Sold
$450,000
-1.96%
MLS
5/05/2026
Price Reduced
$459,000
-3.37%
MLS
4/07/2026
Price Reduced
$475,000
-2.46%
MLS
3/11/2026
Listed
$487,000
—
MLS
Disclaimer: Historical sales information is derived from public records provided by the county offices. Information is not guaranteed and should be independently verified.
111 Deerfield Ests Drive, Stanley, VA 22851 (MLS# VAPA2006156) is a Single Family property that was sold at $450,000 on August 31, 2026. Want to learn more about 111 Deerfield Ests Drive? Do you have questions about finding other Single Family real estate for sale in Stanley? You can browse all Stanley real estate or contact a Coldwell Banker agent to request more information.