
This is a carousel with tiles that activate property listing cards. Use the previous and next buttons to navigate.
1/1
$280,000
This is a carousel with tiles that activate property listing cards. Use the previous and next buttons to navigate.
1/1
Property Description
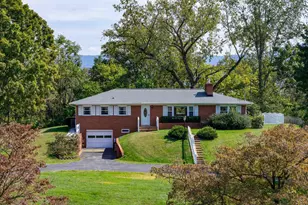
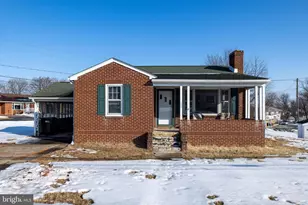
Welcome to 115 Sunset Drive - a charming, well-maintained brick rancher in the heart of Stanley, Virginia! This inviting home offers comfortable main-level living with timeless curb appeal and an unbeatable location just minutes from all the conveniences of town. Step inside to find a bright, well-cared-for interior featuring a functional layout perfect for everyday living. The lower level includes a spacious half-unfinished basement, offering endless potential for storage, a workshop, or future expansion-ideal for anyone looking to add additional living space or create a personalized retreat. Outside, the classic brick exterior, level yard, and peaceful neighborhood setting make this home the perfect blend of comfort and convenience. Located just moments from schools, parks, shopping, dining, and all of Stanley's amenities, this property is an excellent choice for first-time buyers, downsizers, or anyone seeking value in a desirable location. Don't miss this opportunity to own a solid, well-built home with room to grow in one of Page County's most convenient areas.
Full Property Details
Full Property Details for 115 Sunset Dr
General
- Sold For: $280,000
- Taxes: $1,261 (2025)
- Status: Closed
- Type: Single Family
- Source: BrightMLSMidAtlantic
- MLS ID: VAPA2005590
- Added to Site: 230 day(s) ago
Rooms
Bathrooms
- Total Bathrooms: 1
- Full Bathrooms: 1
- Main Floor Baths: 1
- Main - Full Baths: 1
Bedrooms
- Total Bedrooms: 3
- Bedrooms Main & Up: 3
Other Rooms
- Laundry: Basement
Parking
- Parking Type: Driveway
Location
- County: PAGE
- Subdivision: TOWN OF STANLEY
- Driving Directions: Off of Main Street turn onto Al Good Dr, turn left on Sunset Dr house is on the right.
- City Limits: Yes
School Information
- School District: Page County Public Schools
Heating & Cooling
- Cooling Type: None
- Cooling Fuel: Electric
- Heating Type: Central
- Heating Fuel: Electric
- Water Heater: Electric
Utilities
- Sewer: Other
- Water: Other
Structural Information
- Architectural Style: Ranch/Rambler
- Structure Type: Detached
- Construction: Brick
- Basement: Yes
- Basement Desc.: Walkout Level
- Foundation: Block
- Stories Description: Main
- Square Feet: 1,920
- Sq. Ft. Source: Estimated
- Living Area: 1,440 Sq. Ft.
- Finished Above Grnd: 960 Sq. Ft.
- Finished Below Grnd: 480 Sq. Ft.
- Year Built: 1967
- Year Built Source: Assessor
Lot Features
- Lot Size Source: Assessor
- Zoning: MDR
Financial Considerations
- Price Per Sq. Ft.: $301.98
- Assessment Year: 2025
- City/TownTax: $331
- City/TownTax Freq: Annually
- County Tax: $930
- County Tax Freq: Annually
- Tax w/Assessment: $127,400
- Tax Amount: $1,261
- Tax Year: 2025
- Terms: Standard Sale
- Tax Total Finished Sq. Ft.: 1114
Disclosures and Reports
- Ownership: Fee Simple
- Lot Number: 2
Listed by Funkhouser Real Estate Group, Nina Alexandra Long Fox
Sold by Skyline Team Real Estate, Crystal Stoneberger Mathews

Get Pre-Approved Today
Schools
Schools serving 115 Sunset Dr
School District:Page County Public Schools
Disclaimer:
School attendance boundaries provided by ATTOM Data Solutions and are for reference only. Contact the school directly to verify enrollment eligibility.
Price & Sales History for 115 Sunset Dr
Date
Details
Price
Change
Source
6/29/2026
Sold
$280,000
-3.41%
MLS
4/03/2026
Price Reduced
$289,900
-12.15%
MLS
11/18/2025
Listed
$330,000
—
MLS
Disclaimer: Historical sales information is derived from public records provided by the county offices. Information is not guaranteed and should be independently verified.
115 Sunset Drive, Stanley, VA 22851 (MLS# VAPA2005590) is a Single Family property that was sold at $280,000 on June 29, 2026. Want to learn more about 115 Sunset Drive? Do you have questions about finding other Single Family real estate for sale in Stanley? You can browse all Stanley real estate or contact a Coldwell Banker agent to request more information.