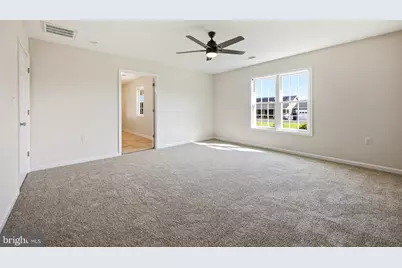
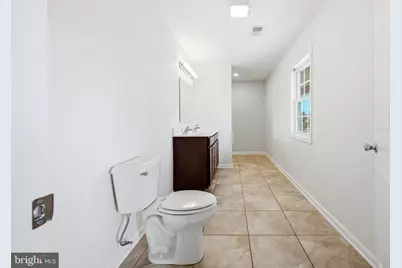
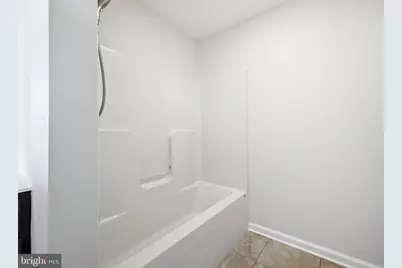
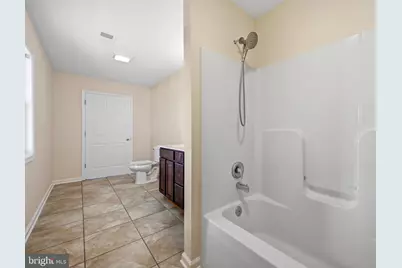
This is a carousel with tiles that activate property listing cards. Use the previous and next buttons to navigate.
1/89
$339,000 Just Listed
This is a carousel with tiles that activate property listing cards. Use the previous and next buttons to navigate.
1/89
Property Description
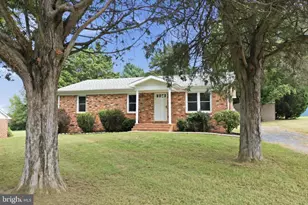
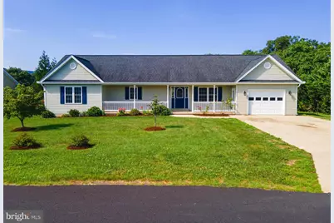
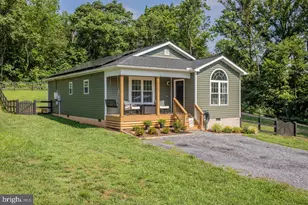
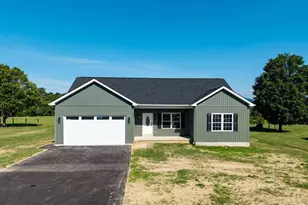
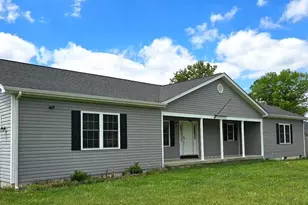
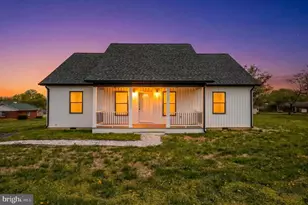
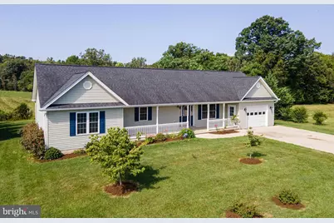
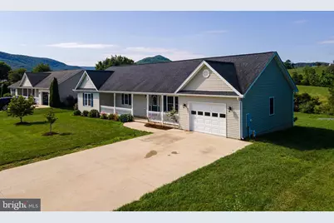
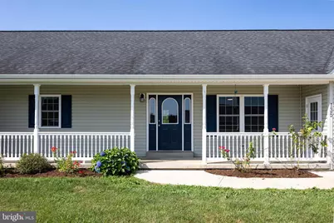
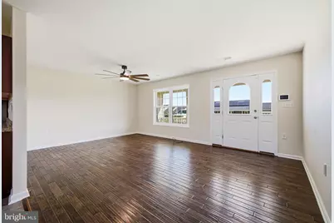
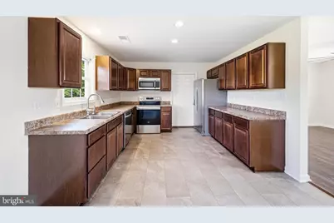
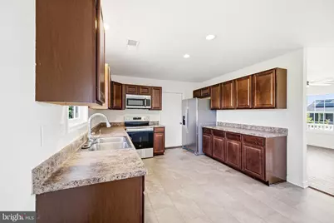
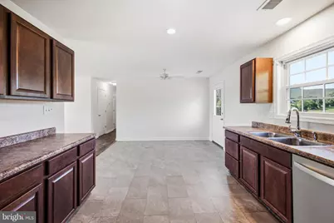
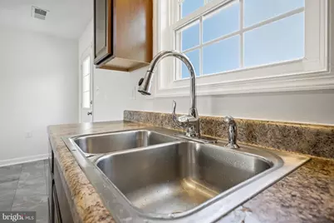
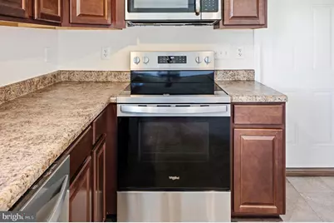
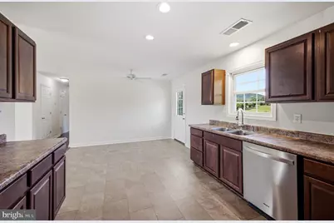
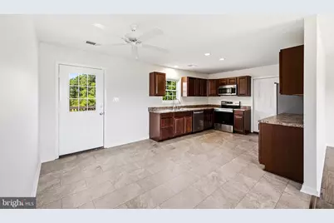
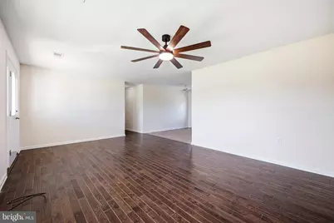
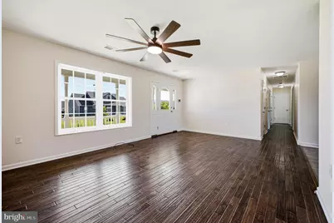
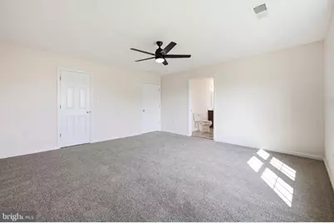
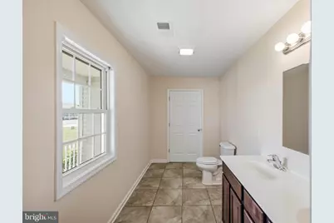
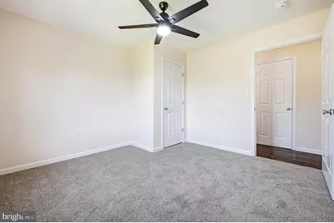
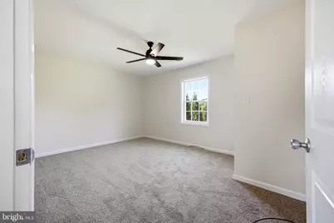
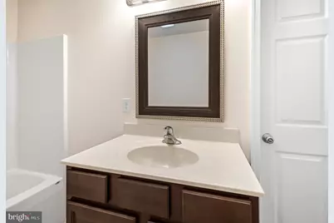
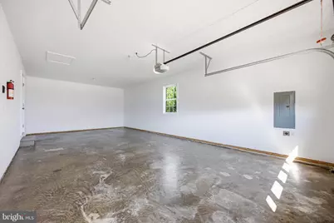
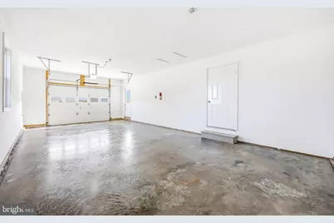
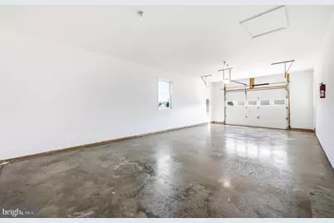
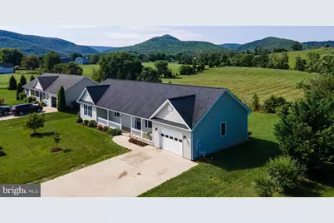
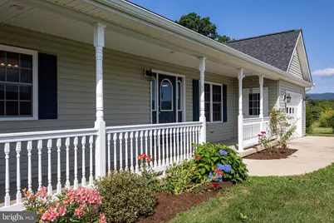
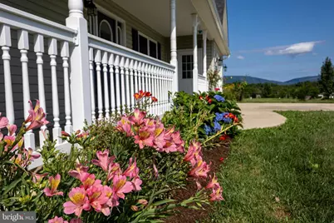
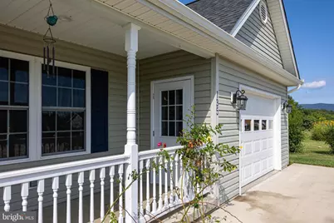
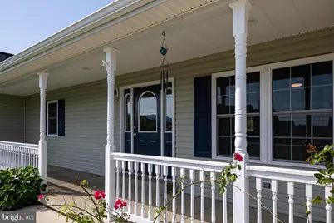
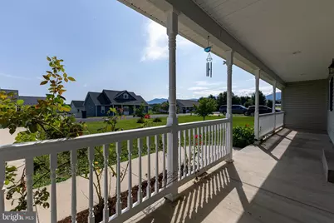
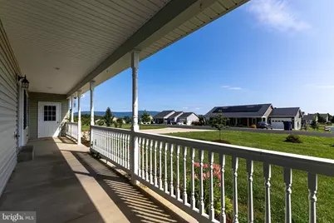
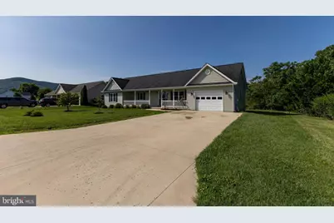
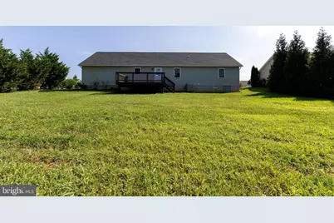
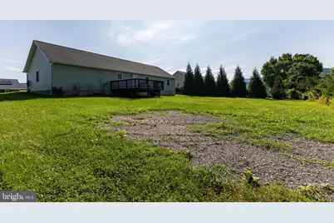
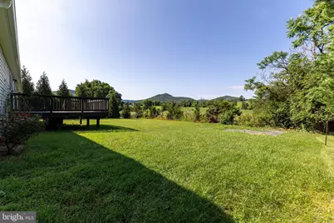
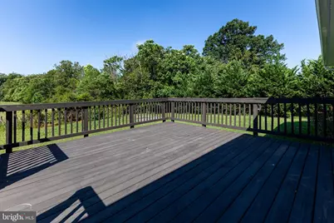
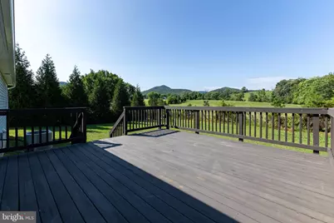
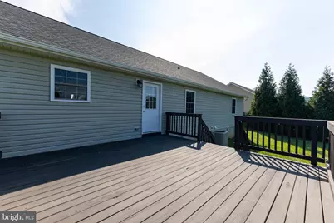
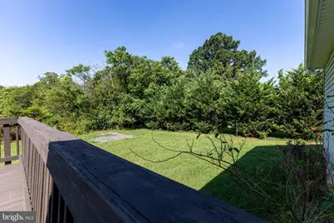
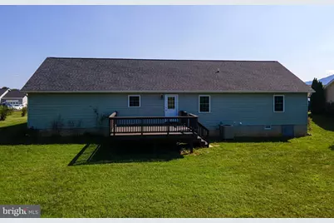
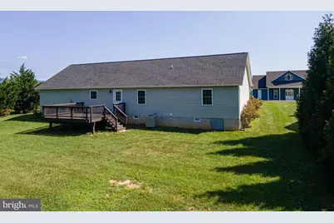
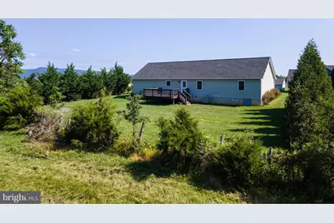
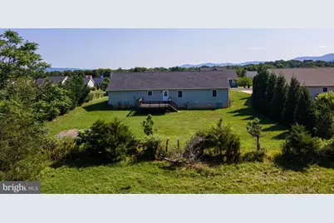
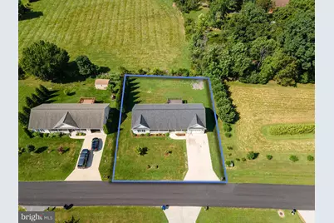
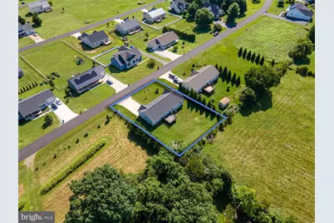
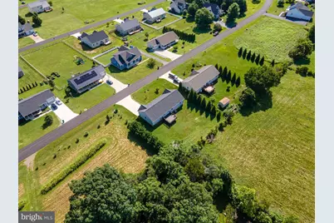
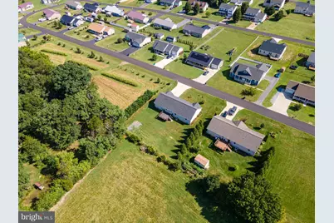
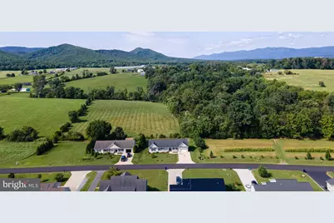
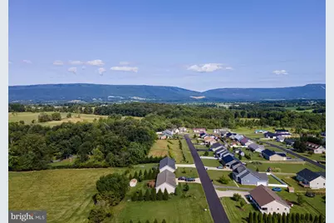
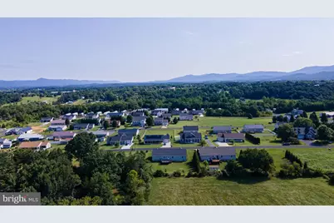
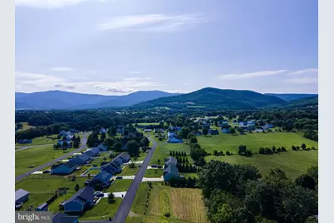
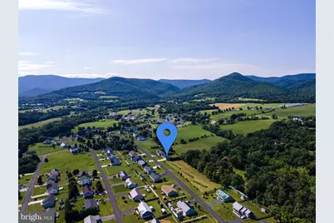
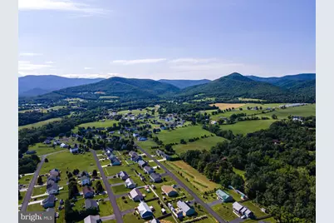
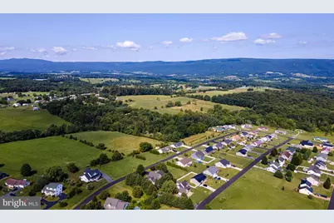
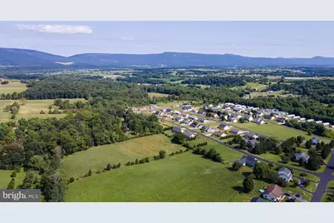
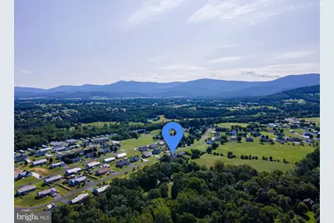
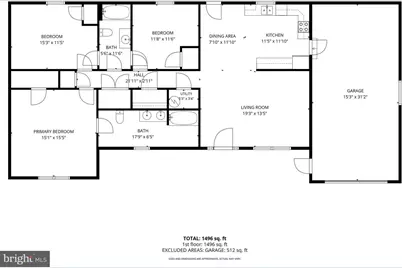
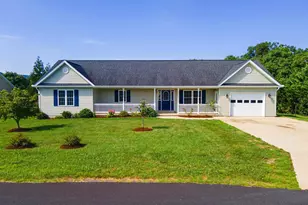
Beautifully renovated and move-in ready, this charming one-level ranch home offers the perfect combination of comfort, convenience, and value-all with no town taxes while still enjoying public water, public sewer, and trash collection. Situated on a spacious, level lot in Deerfield Estates with mountain views, this home has been thoughtfully updated with fresh paint, new carpeting, beautiful hardwood flooring, updated appliances, and stylish finishes throughout. The functional single-level floor plan features a spacious primary suite with dual vanities, generous living areas, and an attached one-car garage for added convenience and storage. Enjoy your morning coffee on the welcoming front porch or relax and entertain on the rear deck overlooking the surrounding mountains. A concrete driveway, low-maintenance exterior, and nearly level homesite make everyday living easy. Whether you are looking for your first home, downsizing, or simply seeking the convenience of one-level living, this property is ready to enjoy from day one. Ideally located just minutes from the Shenandoah River, Shenandoah National Park, Luray Caverns, hiking, fishing, and all the outdoor recreation the Shenandoah Valley has to offer, this home offers the perfect balance of peaceful country living and modern convenience.
Full Property Details
Full Property Details for 135 Leola Loop
General
- Price: $339,000
- Taxes: $2,140 (2025)
- Status: Active
- Type: Single Family
- Source: BrightMLSMidAtlantic
- MLS ID: VAPA2006500
- Updated: 7/28/2026
- Added to Site: 5 day(s) ago
Interior
- Interior Features: Entry Level Bedroom, Kitchen - Eat-In, Primary Bath(s), Walk-in Closet(s), Bathroom - Soaking Tub, Bathroom - Tub Shower, Carpet, Ceiling Fan(s)
- Appliances: Built-In Microwave, Dishwasher, Oven/Range - Electric, Refrigerator
- Flooring: Hardwood, Tile/Brick, Carpet
Rooms
Bathrooms
- Total Bathrooms: 2
- Full Bathrooms: 2
- Main Floor Baths: 2
- Main - Full Baths: 2
Bedrooms
- Total Bedrooms: 3
- Bedrooms Main & Up: 3
Other Rooms
- Laundry: Hookup
Additional Information
- Shared Amenities: None
Exterior
- Porch/Patio/Deck: Porch(es), Deck(s)
Parking
- Garage: Yes
- Garage Spaces: 1
- Total Spaces: 1
- Parking Features: Concrete Driveway
- Parking Type: Attached Garage, Driveway
- Garage Description: Garage - Front Entry, Inside Access
Location
- County: PAGE
- Subdivision: DEERFIELD ESTATES
- Driving Directions: Follow US Route 340 N Bsn. Turn onto River Road. Turn left onto State 638/Honeyville Road. Turn left onto Deerfield Estates Drive. Turn left onto Emmett Street/Leola Loop. House will be on your left.
School Information
- School District: Page County Public Schools
Community
- Association: Yes
- Assoc. Fees Include: None
- Pets Allowed: Yes
- Pets: No Pet Restrictions
Heating & Cooling
- Central air: Yes
- Cooling Type: Central A/C
- Cooling Fuel: Electric
- Heating Type: Heat Pump(s)
- Heating Fuel: Electric
- Water Heater: Electric
Utilities
- Sewer: Public Sewer
- Water: Public
- Utility Description: Electric Available, Water Available, Sewer Available
Structural Information
- Architectural Style: Raised Ranch/Rambler
- Structure Type: Detached
- Construction: Vinyl Siding
- Foundation: Concrete Perimeter
- Roof: Composite
- Stories Description: Main
- Square Feet: 3,000
- Sq. Ft. Source: Estimated
- Living Area: 1,500 Sq. Ft.
- Finished Above Grnd: 1,500 Sq. Ft.
- Unfin. Above Grnd: 1,500 Sq. Ft.
- Year Built: 2016
- Year Built Source: Estimated
- Property Condition: Very Good
Lot Features
- Property View: Mountain
- Lot Size (Acres): 0.29
- Lot Size (Sq. Ft.): 12,632
- Lot Size Source: Estimated
- Street/Road Desc.: Paved
- Zoning: R
- Lot Description: Landscaping, Level
- Fencing (Description): Partially
Financial Considerations
- Price Per Sq. Ft.: $226
- Assessment Year: 2025
- County Tax: $2,140
- County Tax Freq: Annually
- Tax w/Assessment: $293,200
- Tax Amount: $2,140
- Tax Year: 2025
- Tax Total Finished Sq. Ft.: 1500
Disclosures and Reports
- Ownership: Fee Simple
- Inclusions: Electric range, Dishwasher, Microwave, Refrigerator
Listed by Funkhouser Real Estate Group, Lauren S Reed
Get Pre-Approved Today
Schools
Schools serving 135 Leola Loop
School District:Page County Public Schools
| Name | Grades | Distance |
|---|---|---|
Shenandoah Elementary School 529 Fourth Street, Shenandoah, VA 22849 | PK-5 | 7.9 mi |
Page County Middle School 198 Panther Drive, Shenandoah, VA 22849 | 6-8 | 4.2 mi |
Page County High School 184 Panther Drive, Shenandoah, VA 22849 | 9-12 | 4.4 mi |
Disclaimer:
School attendance boundaries provided by ATTOM Data Solutions and are for reference only. Contact the school directly to verify enrollment eligibility.
Price & Sales History for 135 Leola Loop
Date
Details
Price
Change
Source
7/28/2026
Listed
$339,000
—
MLS
Disclaimer: Historical sales information is derived from public records provided by the county offices. Information is not guaranteed and should be independently verified.

Tax History
Tax History for 135 Leola Loop
Year
Property Taxes
Change
Tax Assessment
Change
2025
$1,588
1%
$217,500
1%
2023
$1,567
—
$214,700
—
2022
$1,567
—
$214,700
—
2021
$1,567
24%
$214,700
24%
2020
$1,261
—
$172,700
—
2019
$1,261
4%
$172,700
—
2018
$1,209
916%
$172,700
859%
2017
$119
—
$18,000
—
2016
$119
-26%
$18,000
-28%
2015
$160
—
$25,000
—
2014
$160
—
$25,000
—
2013
$160
—
$25,000
—
Disclaimer: Historical tax information is derived from public records provided by the county offices. Information is not guaranteed and should be independently verified.
Estimate the Cost
Estimate the Cost for 135 Leola Loop
135 Leola Loop, Stanley, VA 22851 (MLS# VAPA2006500) is a Single Family property with 3 bedrooms and 2 full bathrooms. 135 Leola Loop is currently listed for $339,000 and was received on July 28, 2026. Want to learn more about 135 Leola Loop? Do you have questions about finding other Single Family real estate for sale in Stanley? You can browse all Stanley real estate or contact a Coldwell Banker agent to request more information.