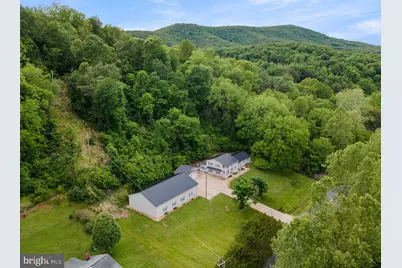
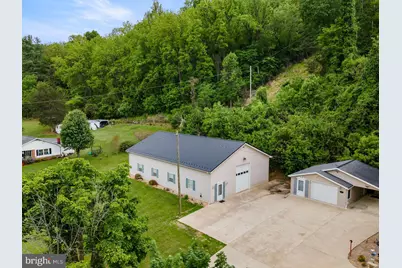
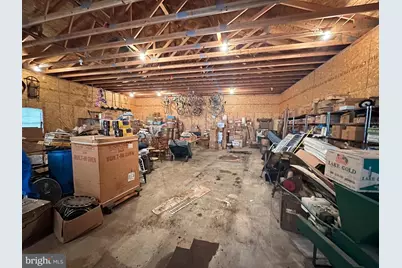
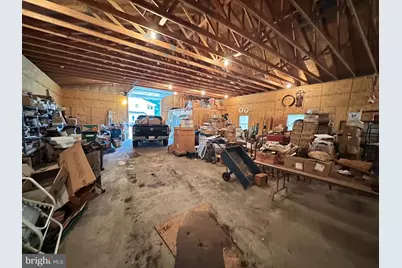
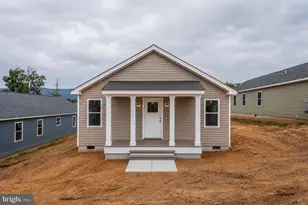
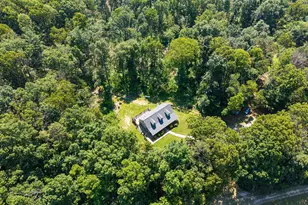
Full Property Details for 2586 Pine Grove Rd
General
- Price: $538,400
- Taxes: $2,815 (2025)
- Status: Active
- Type: Single Family
- Source: BrightMLSMidAtlantic
- MLS ID: VAPA2006718
- Updated: 8/14/2026
- Added to Site: 68 day(s) ago
Interior
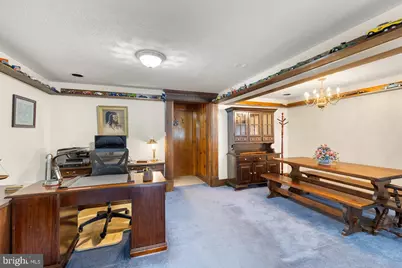
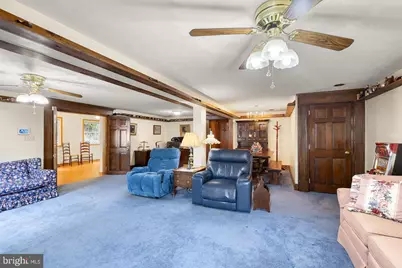
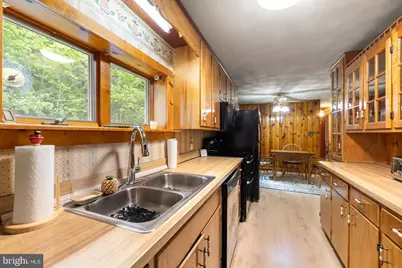
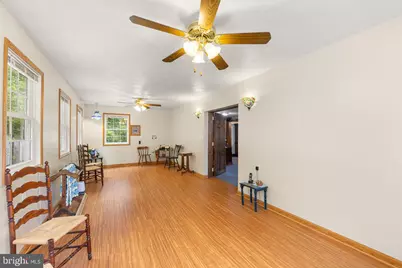
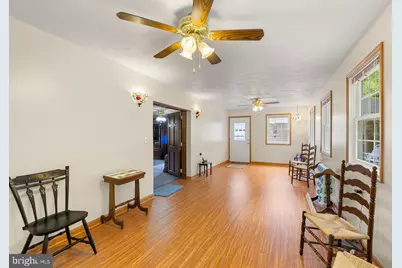
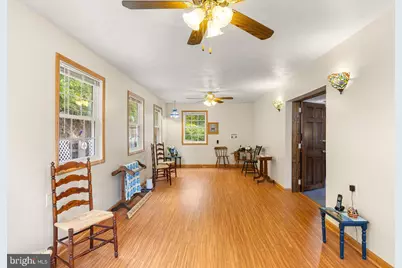
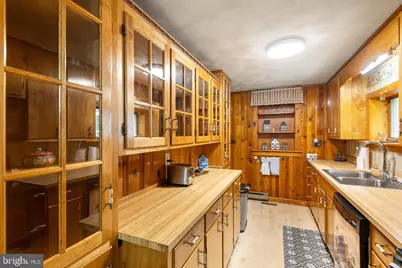
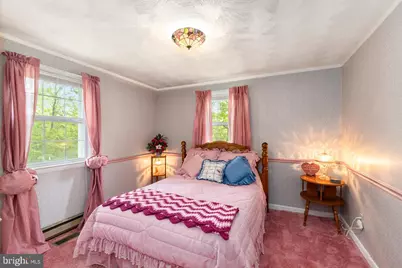
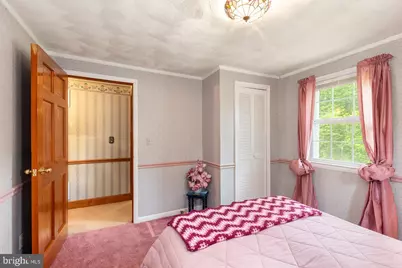
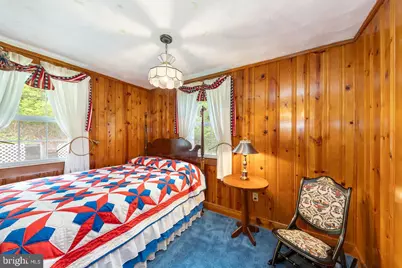
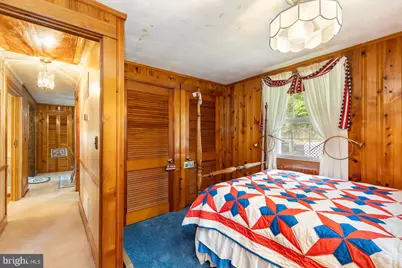
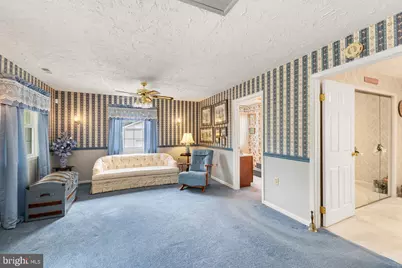
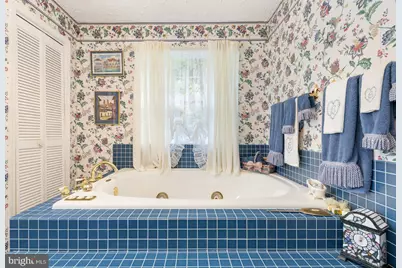
- Interior Features: Bathroom - Jetted Tub, Ceiling Fan(s), Chair Railings, Dining Area, Floor Plan - Traditional, Kitchen - Galley, Kitchen - Table Space, Entry Level Bedroom, Formal/Separate Dining Room, Pantry, Primary Bath(s), Carpet, Family Room Off Kitchen
- Appliances: Refrigerator, Oven/Range - Electric, Dishwasher, Built-In Microwave, Washer, Dryer
Rooms
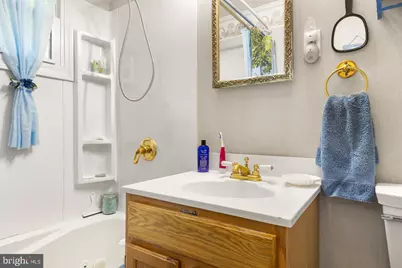
- Total Bathrooms: 2
- Full Bathrooms: 2
- Upper Floor Baths: 1
- Upper - Full Baths: 1
- Main Floor Baths: 1
- Main - Full Baths: 1
- Total Bedrooms: 3
- Bedrooms Upper: 1
- Bedrooms Main & Up: 2
Exterior
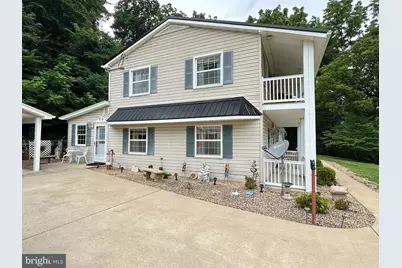
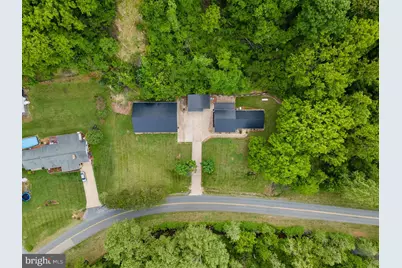
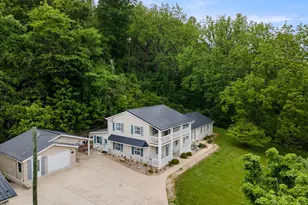
- Exterior Features: Outbuilding(s)
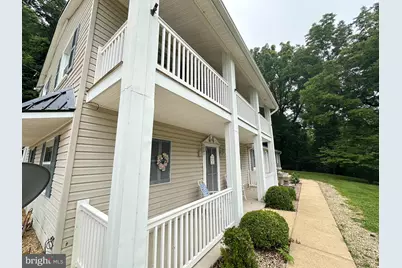
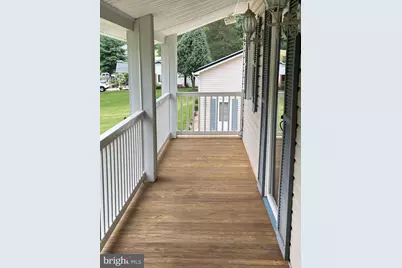
- Porch/Patio/Deck: Balcony, Deck(s), Patio(s)
Parking
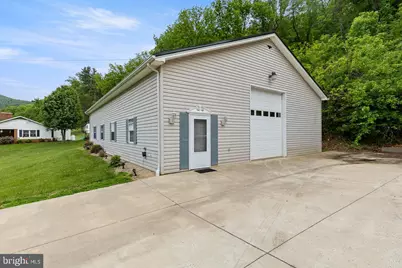
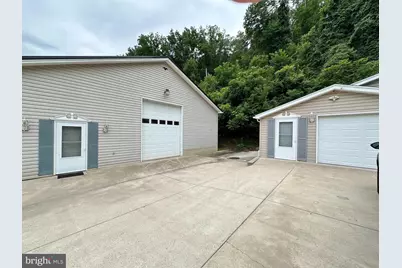
- Garage: Yes
- Garage Spaces: 10
- Carport Spaces: 1
- Total Spaces: 11
- Parking Features: Concrete Driveway
- Parking Type: Detached Carport, Detached Garage, Driveway, Off Street
- Garage Description: Oversized
Location
- County: PAGE
- Driving Directions: Follow GPS
School Information
- School District: Page County Public Schools
Heating & Cooling
- Central air: Yes
- Cooling Type: Central A/C
- Cooling Fuel: Electric
- Heating Type: Central
- Heating Fuel: Propane - Owned
- Water Heater: Electric
Utilities
- Sewer: Septic Exists
- Water: Well
Structural Information
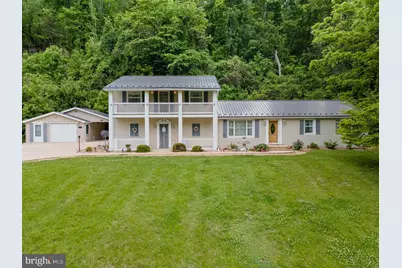
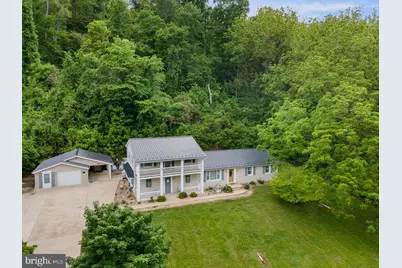
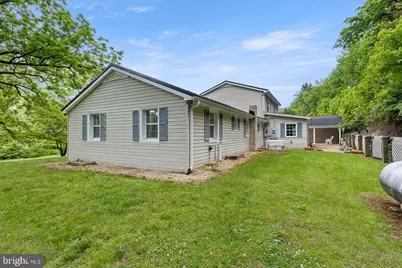
- Architectural Style: Colonial
- Structure Type: Detached
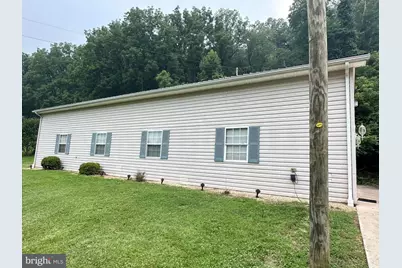
- Construction: Vinyl Siding
- Basement: Yes
- Basement Desc.: Connecting Stairway, Unfinished
- Foundation: Block
- Roof: Metal
- Stories Description: Main, Upper 1
- Square Feet: 3,878
- Sq. Ft. Source: Estimated
- Living Area: 2,721 Sq. Ft.
- Finished Above Grnd: 2,721 Sq. Ft.
- Year Built: 1974
- Year Built Source: Estimated
- Property Condition: Very Good
Additional Structures
- Other Structures: 2nd Garage, Garage(s)
Lot Features
- Lot Size (Acres): 1.04
- Lot Size (Sq. Ft.): 45,302
- Lot Size Source: Estimated
- Street/Road Desc.: Paved
- Zoning: W-C
Financial Considerations
- Price Per Sq. Ft.: $197.87
- Assessment Year: 2026
- County Tax: $2,815
- County Tax Freq: Annually
- Tax w/Assessment: $531,300
- Tax Amount: $2,815
- Tax Year: 2025
Disclosures and Reports
- Ownership: Fee Simple
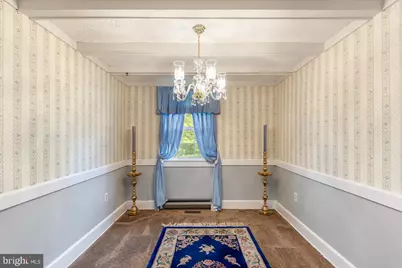
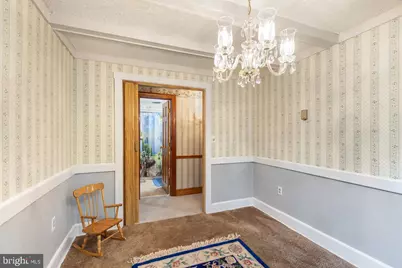
- Exclusions: Chandelier in Formal Dining Room will not convey but seller will install another light.
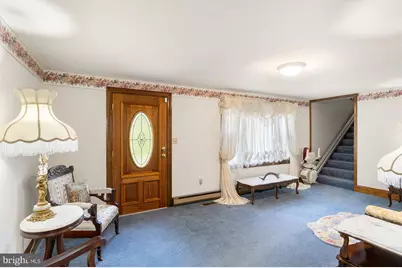
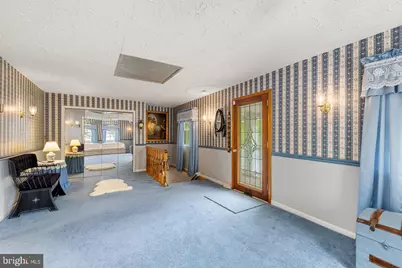
- Inclusions: Stair lift if wanted. If not Sellers will remove
- Lot Number: 84
Listed by Bill Dudley & Associates Real Estate, Inc, Judith A Bell