This is a carousel with tiles that activate property listing cards. Use the previous and next buttons to navigate.
1/32
$725,000 Just Listed
This is a carousel with tiles that activate property listing cards. Use the previous and next buttons to navigate.
1/32
Property Description
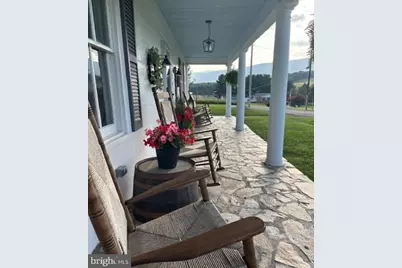
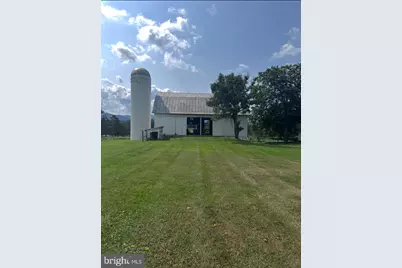
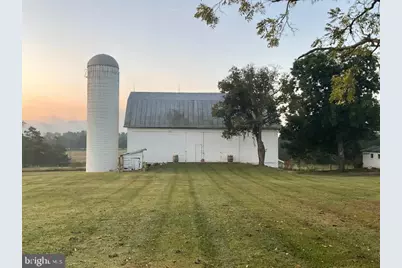
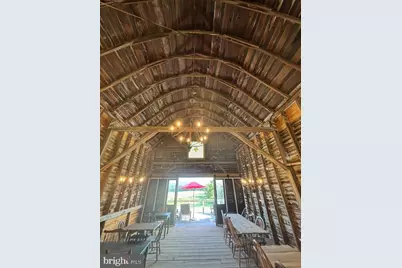
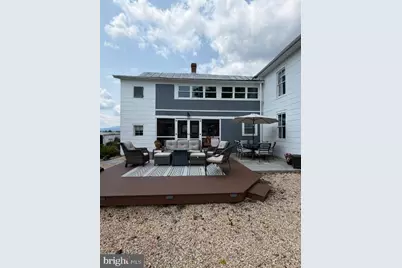
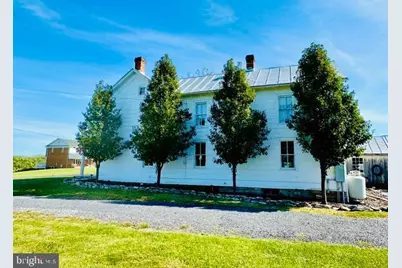
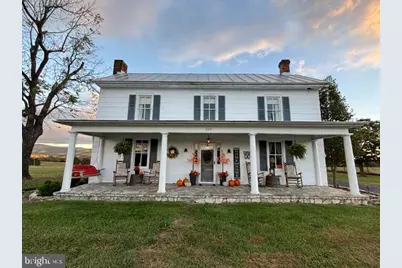
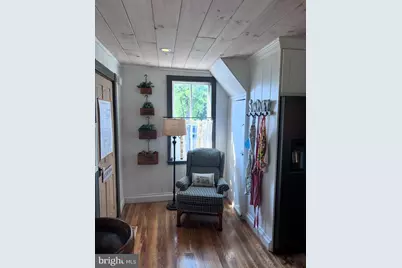
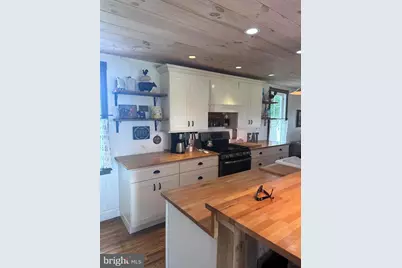
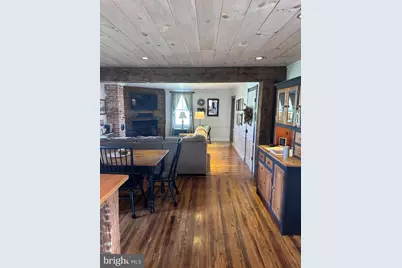
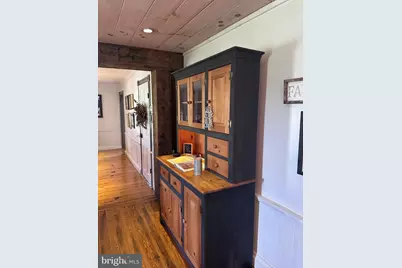
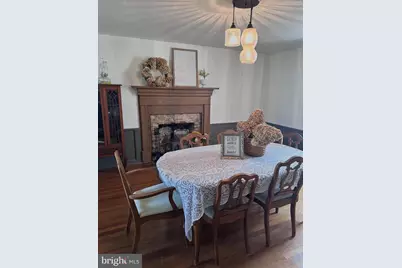
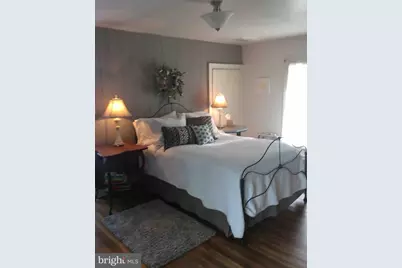
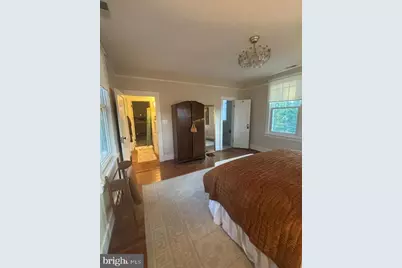
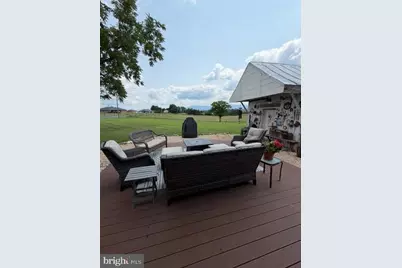
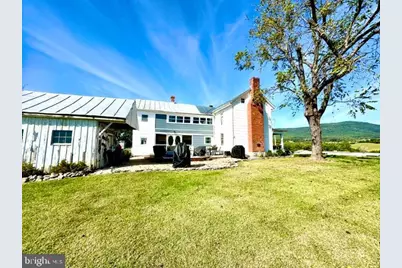
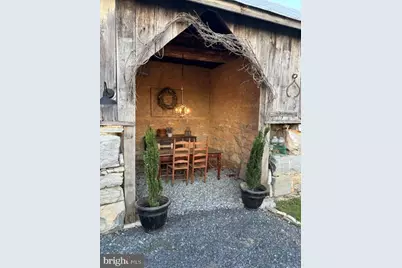
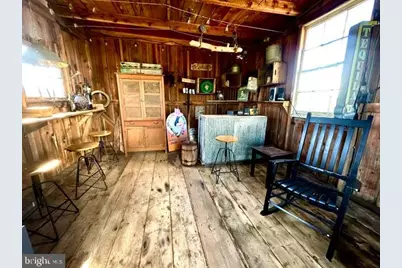
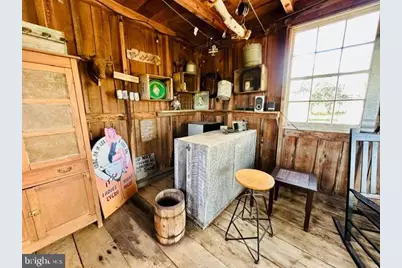
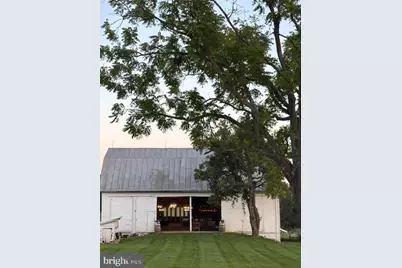
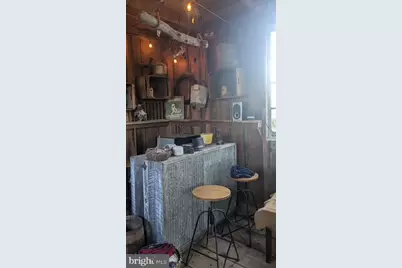
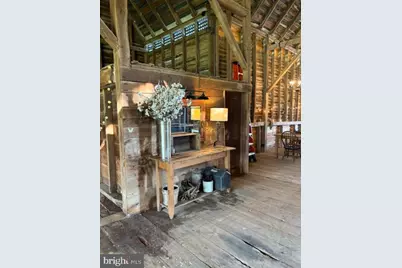
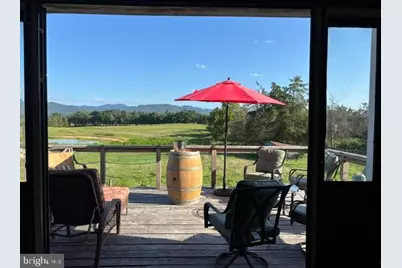
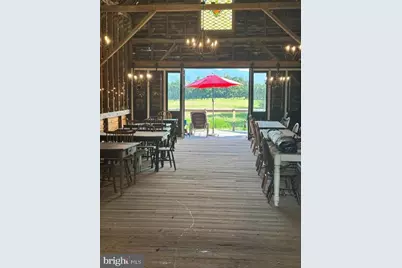
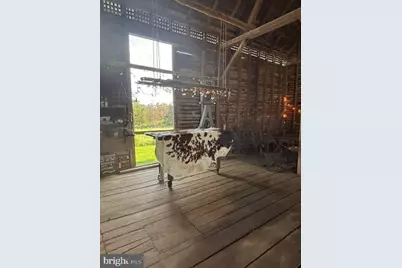
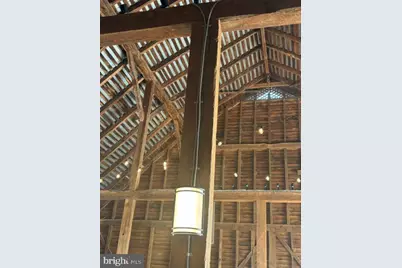
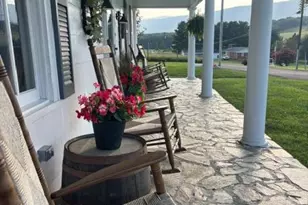
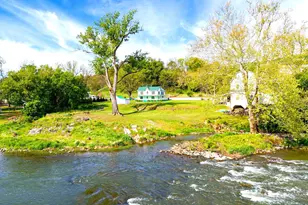
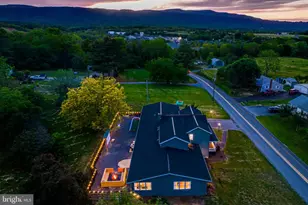
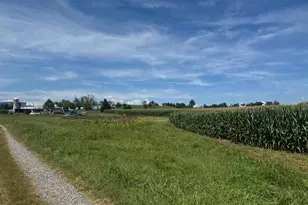
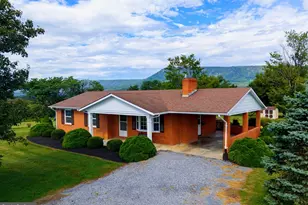
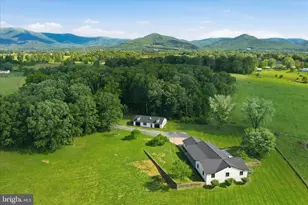
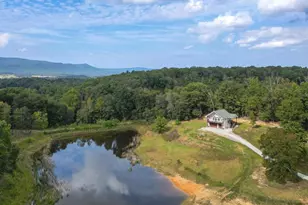
LOOKING for a renovated c. 1900s Farmhouse w/Bank Barn in the Blueridge region? WELCOME HOME! Locally known as "The Miller House" this farm offers modern day amenities along with the bucolic lifestyle of yesteryear! The Farmhouse offers 2400+sq ft, 4 bedrooms & 2 full baths, formal dining room, exposed beams, original hardwood floors, original wavy glass windows, sleeping porch upstairs, screened in side porch, main level laundry, butlers stairs located in the recently renovated eat in kitchen w/gas cooking, a farm sink & an amazing custom wood bar/countertop next to an exposed original chimney. The front porch offers gorgeous mountain views & yearns for you to sit a while with your morning coffee. The home is currently a successful AirBnB & vacation home for the current owners. Previously, the farm was a dairy farm, and several outbuildings express the love for a slower pace of life that somehow still exists in this lovely farming community. Surrounded by glorious mountain views & blue skies you will find an amazing historic bank barn. The barn offers a metal roof, hand hewn beams, updated electrical, lower level w/4 horse stalls (used as storage), an old Silo, 2.5 acres of lush grass & black walnut trees for shade. This barn beckons to be a destination place for family gatherings, or as a wedding/party venue. The other outbuildings include an original "ice house", workshop, fire pit, small chicken house, playhouse, storage shed & a milking barn. This is a very UNIQUE property offering views in every direction either of the Blue Ridge Mountains, Shenandoah national Park or the Massanutten range, which is the George Washington State Forest. Very little outside lighting from a city....perfect for stargazing, catching fireflys, or quiet evenings by the fire! This farm is perfect for a getaway home, AirBnB, potential wedding venue, destination for corporate retreats, or a private family farm. LOCATION shopping, Farm to table, orchards, hiking, fishing, Riverbend Ranch , 10 min from Luray Caverns, 211 Skyline Drive, appx 1 hr to Warrenton, appx 1.5 hrs to DC & Dulles Airport. NOTE: farm has already been approved for special use permit. Professional photos coming soon!
Full Property Details
Full Property Details for 625 Riverbend Rd
General
- Price: $725,000
- Taxes: $1,662 (2025)
- Status: Active
- Type: Single Family
- Source: BrightMLSMidAtlantic
- MLS ID: VAPA2006790
- Updated: 8/1/2026
- Added to Site: 5 day(s) ago
Interior
- Interior Features: Attic, Additional Stairway, Bathroom - Walk-In Shower, Breakfast Area, Built-Ins, Combination Kitchen/Living, Crown Moldings, Curved Staircase, Double/Dual Staircase, Exposed Beams, Formal/Separate Dining Room, Kitchen - Eat-In, Kitchen - Island, Recessed Lighting, Upgraded Countertops, Wood Floors
- Fireplace: Yes
- Number of Fireplaces: 1
- Fireplace(s): Gas/Propane
- Appliances: Dishwasher, Dryer, Exhaust Fan, Microwave, Oven - Single, Oven/Range - Gas, Range Hood, Washer, Water Heater
- Flooring: Hardwood
Rooms
Bathrooms
- Total Bathrooms: 2
- Full Bathrooms: 2
- Upper Floor Baths: 1
- Upper - Full Baths: 1
- Main Floor Baths: 1
- Main - Full Baths: 1
Bedrooms
- Total Bedrooms: 4
- Bedrooms Upper: 4
Other Rooms
- Laundry: Main Floor
Exterior
- Exterior Features: Exterior Lighting, Outbuilding(s), Stone Retaining Walls
Parking
- Parking Type: Driveway
Location
- County: PAGE
- Subdivision: STANLEY VA
- Driving Directions: 211 to stanley near luray
- Location Details: Near National Forest
School Information
- School District: Page County Public Schools
Community
- Pets Allowed: Yes
- Pets: No Pet Restrictions
Heating & Cooling
- Cooling Type: None
- Cooling Fuel: Electric
- Heating Type: Heat Pump(s)
- Heating Fuel: Electric
- Water Heater: Electric
Utilities
- Sewer: On Site Septic
- Water: Private, Well, Spring
Structural Information
- Architectural Style: Farmhouse/National Folk
- Structure Type: Detached
- Construction: Asbestos
- Basement: Yes
- Basement Entrance: Yes
- Basement Desc.: Unfinished, Outside Entrance
- Foundation: Stone
- Roof: Metal
- Stories Description: Main, Upper 1
- Square Feet: 2,490
- Sq. Ft. Source: Assessor
- Living Area: 2,490 Sq. Ft.
- Finished Above Grnd: 2,490 Sq. Ft.
- Year Built: 1931
- Year Built Source: Estimated
- Property Condition: Excellent
Additional Structures
- Other Structures: Bank Barn, Barn/Stable, Dairy Barn, Hay Barn, Office/Studio, Poultry House, Shed, Silo(s), Utility Building
Lot Features
- Property View: Garden/Lawn, Mountain, Panoramic, Pasture, Pond
- Lot Size (Acres): 2.5
- Lot Size (Sq. Ft.): 108,900
- Lot Size Source: Assessor
- Zoning: A-1
Water Features
- Water View: Yes
Financial Considerations
- Price Per Sq. Ft.: $291.16
- Assessment Year: 2025
- City/TownTax Freq: Annually
- Tax w/Assessment: $319,780
- Tax Amount: $1,662
- Tax Year: 2025
- Tax Total Finished Sq. Ft.: 2490
Disclosures and Reports
- Ownership: Fee Simple
- Lot Number: 126
Listed by Corcoran McEnearney, Kimberly Ann Rupp

Get Pre-Approved Today
Schools
Schools serving 625 Riverbend Rd
School District:Page County Public Schools
| Name | Grades | Distance |
|---|---|---|
Shenandoah Elementary School 529 Fourth Street, Shenandoah, VA 22849 | PK-5 | 7.4 mi |
Page County Middle School 198 Panther Drive, Shenandoah, VA 22849 | 6-8 | 2.2 mi |
Page County High School 184 Panther Drive, Shenandoah, VA 22849 | 9-12 | 2.3 mi |
Disclaimer:
School attendance boundaries provided by ATTOM Data Solutions and are for reference only. Contact the school directly to verify enrollment eligibility.
Price & Sales History for 625 Riverbend Rd
Date
Details
Price
Change
Source
7/28/2026
Listed
$725,000
—
MLS
Disclaimer: Historical sales information is derived from public records provided by the county offices. Information is not guaranteed and should be independently verified.
Tax History
Tax History for 625 Riverbend Rd
Year
Property Taxes
Change
Tax Assessment
Change
2025
$1,326
—
$181,700
—
2023
$1,326
—
$181,700
—
2022
$1,326
—
$181,700
—
2021
$1,326
186%
$181,700
187%
2020
$463
—
$63,400
—
2019
$463
4%
$63,400
—
2018
$444
13%
$63,400
—
2017
$394
-8%
$63,400
6%
2016
$427
59%
$59,700
43%
2015
$268
—
$41,800
—
2014
$268
—
$41,800
—
2013
$268
—
$41,800
—
Disclaimer: Historical tax information is derived from public records provided by the county offices. Information is not guaranteed and should be independently verified.
Estimate the Cost
Estimate the Cost for 625 Riverbend Rd
625 Riverbend Road, Stanley, VA 22851 (MLS# VAPA2006790) is a Single Family property with 4 bedrooms and 2 full bathrooms. 625 Riverbend Road is currently listed for $725,000 and was received on July 28, 2026. Want to learn more about 625 Riverbend Road? Do you have questions about finding other Single Family real estate for sale in Stanley? You can browse all Stanley real estate or contact a Coldwell Banker agent to request more information.