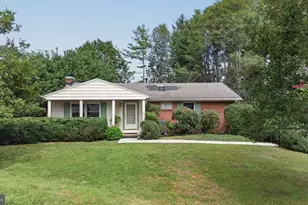
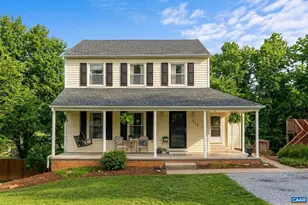
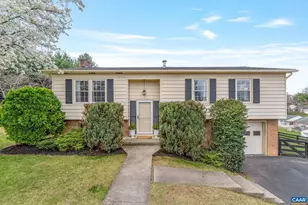
This is a carousel with tiles that activate property listing cards. Use the previous and next buttons to navigate.
1/1
$333,500
This is a carousel with tiles that activate property listing cards. Use the previous and next buttons to navigate.
1/1
Property Description
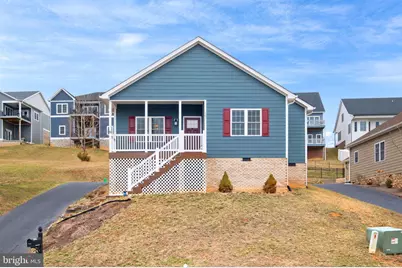
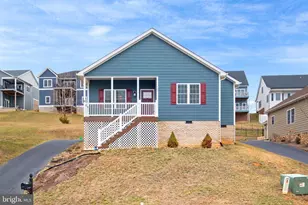
Welcome to your modern mountain-view retreat in the highly coveted Olde South Village subdivision! This meticulously maintained 2018-built ranch-style home offers the ultimate in one-level living with a bright, open-concept floor plan designed for effortless entertaining. Step inside to find soaring vaulted ceilings, 9' walls, and stunning hardwood and ceramic tile flooring throughout-completely carpet-free! The gourmet kitchen is a chef's dream, featuring sleek granite countertops, crisp white cabinetry, premium stainless steel appliances, and a functional center island. Retreat to the spacious primary suite, complete with a dual vanity and a custom-tiled walk-in shower. The exterior is equally impressive, boasting a 2-car attached garage with upgraded interlocking tile floors and an extended driveway. Relax on the elevated back deck and soak in the Blue Ridge Mountain views and the neighborhood's "Silent Zone" tranquility. Located just minutes from historic downtown Staunton, Gypsy Hill Park, and top-rated schools, this home combines small-town charm with modern efficiency. Low HOA fees include walking trails and common area maintenance. Don't miss this move-in-ready gem-schedule your tour today!
Full Property Details
Full Property Details for 121 Beauregard Dr
General
- Sold For: $333,500
- HOA FEE: $31/month
- HOA FEE FREQ.: Annually
- Taxes: $3,395 (2025)
- Status: Closed
- Type: Single Family
- Source: BrightMLSMidAtlantic
- MLS ID: VASC2000814
- Added to Site: 133 day(s) ago
Interior
- Number of Rooms: 8
- Rooms/Areas: Living Room, Bedroom 2, Bedroom 3, Kitchen, Bedroom 1, Laundry, Bathroom 1, Bathroom 2
- Flooring: Hardwood
Rooms
Bathrooms
- Total Bathrooms: 2
- Full Bathrooms: 2
- Main Floor Baths: 2
- Main - Full Baths: 2
Bedrooms
- Total Bedrooms: 3
- Bedrooms Main & Up: 3
Other Rooms
- Laundry: Main Floor
Parking
- Garage: Yes
- Garage Spaces: 2
- Total Spaces: 2
- Parking Type: Attached Garage
- Garage Description: Garage - Side Entry
Location
- County: STAUNTON CITY
- Driving Directions: From I-81: 1. Take Exit 225 for VA-275/Woodrow Wilson Pkwy toward Staunton. 2. Travel West on Woodrow Wilson Pkwy for approximately 1.5 miles. 3. Turn Right onto N. Commerce Ave (US-11 N). 4. In 0.8 miles, turn Left onto Green Hills Dr. 5. Turn Right onto
- City Limits: Yes
School Information
- School District: Staunton City Public Schools
Community
- Association: Yes
Heating & Cooling
- Cooling Type: Heat Pump(s)
- Cooling Fuel: Electric
- Heating Type: Heat Pump(s)
- Heating Fuel: Electric
- Water Heater: Electric
Utilities
- Sewer: Private Sewer
- Water: Public
Structural Information
- Architectural Style: Ranch/Rambler
- Structure Type: Detached
- Construction: Block, Composition
- Foundation: Block
- Roof: Composite
- Walls/Ceilings: 9'+ Ceilings
- Stories Description: Main
- Square Feet: 1,519
- Sq. Ft. Source: Estimated
- Living Area: 1,519 Sq. Ft.
- Finished Above Grnd: 1,519 Sq. Ft.
- Year Built: 2018
- Year Built Source: Estimated
- Property Condition: Excellent
Lot Features
- Property View: Mountain
- Lot Size (Acres): 0.2
- Lot Size (Sq. Ft.): 8,712
- Lot Size Source: Estimated
- Zoning: R-4
Financial Considerations
- Price Per Sq. Ft.: $217.25
- Association Fee: $370
- Assoc Fee Freq.: Annually
- Assessment Year: 2025
- City/TownTax Freq: Annually
- Tax w/Assessment: $373,100
- Tax Amount: $3,395
- Tax Year: 2025
- Terms: Standard Sale
Disclosures and Reports
- Ownership: Fee Simple
Listed by RE/MAX Performance Realty, Oleksii Humaniuk
Sold by The Hogan Group Real Estate, Stephanie Alibakhshi

Get Pre-Approved Today
Schools
Schools serving 121 Beauregard Dr
School District:Staunton City Public Schools
| Name | Grades | Distance |
|---|---|---|
Thomas C. Mcswain Elementary School 1101 North Coalter Street, Staunton, VA 24401 | PK-5 | 2.6 mi |
Shelburne Middle School 300 Grubert Avenue, Staunton, VA 24401 | 6-8 | 4.5 mi |
Staunton High School 1301 North Coalter Street, Staunton, VA 24401 | 9-12 | 2.4 mi |
Disclaimer:
School attendance boundaries provided by ATTOM Data Solutions and are for reference only. Contact the school directly to verify enrollment eligibility.
Price & Sales History for 121 Beauregard Dr
Date
Details
Price
Change
Source
6/15/2026
Sold
$333,500
1.06%
MLS
5/05/2026
Price Reduced
$330,000
-2.94%
MLS
4/06/2026
Price Reduced
$340,000
-1.45%
MLS
3/23/2026
Price Reduced
$345,000
-1.43%
MLS
3/03/2026
Listed
$350,000
—
MLS
Disclaimer: Historical sales information is derived from public records provided by the county offices. Information is not guaranteed and should be independently verified.
121 Beauregard Drive, Staunton, VA 24401 (MLS# VASC2000814) is a Single Family property that was sold at $333,500 on June 15, 2026. Want to learn more about 121 Beauregard Drive? Do you have questions about finding other Single Family real estate for sale in Staunton? You can browse all Staunton real estate or contact a Coldwell Banker agent to request more information.