This is a carousel with tiles that activate property listing cards. Use the previous and next buttons to navigate.
1/1
$319,000
This is a carousel with tiles that activate property listing cards. Use the previous and next buttons to navigate.
1/1
Property Description
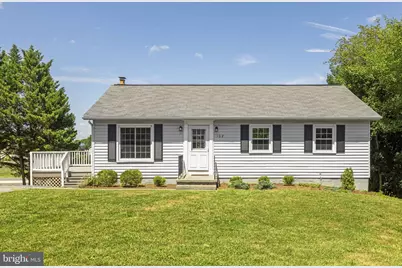
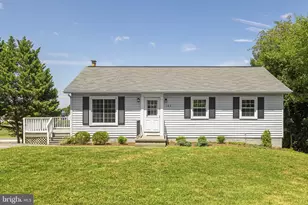
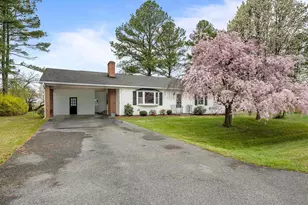
Welcome home to 102 Linwood Court, a beautifully updated ranch home nestled in a prime Stephens City location close to schools, shopping, and major commuter routes. From the moment you arrive, you will appreciate the great curb appeal, complete with a well-maintained lawn, tasteful landscaping, and an expansive driveway offering ample off-street parking. Step inside the main level to discover a completely refreshed, sun-drenched living space featuring brand-new luxury vinyl plank flooring and neutral paint colors throughout. The bright eat-in kitchen shines with newly installed cabinets and sleek stainless steel appliances, making everyday meals a breeze. Three spacious bedrooms and a fully updated full bath complete the comfortable main floor layout. The versatile finished lower level significantly expands your living area, boasting windows that flood the room with natural light, walkout access, and an abundance of extra storage space. Whether you need a recreation room, home office, or gym, this lower level offers endless possibilities to suit your lifestyle. Outside, the side deck creates the perfect private oasis for outdoor relaxation, summer barbecues, and entertaining guests. Complete with a brand-new HVAC system for year-round comfort and energy efficiency, this turn-key, move-in ready home is a must-see!
Full Property Details
Full Property Details for 102 Linwood Ct
General
- Sold For: $319,000
- Taxes: $1,320 (2025)
- Status: Closed
- Type: Single Family
- Source: BrightMLSMidAtlantic
- MLS ID: VAFV2043918
- Added to Site: 62 day(s) ago
Interior
- Rooms/Areas: Living Room, Primary Bedroom, Bedroom 2, Bedroom 3, Kitchen, Family Room, Den, Utility Room, Full Bath
- Interior Features: Bathroom - Tub Shower, Ceiling Fan(s), Combination Kitchen/Dining, Dining Area, Entry Level Bedroom, Kitchen - Eat-In
- Appliances: Oven/Range - Electric, Range Hood, Refrigerator, Stainless Steel Appliances
- Flooring: Luxury Vinyl Plank
Rooms
Bathrooms
- Total Bathrooms: 2
- Full Bathrooms: 2
- Main Floor Baths: 1
- Main - Full Baths: 1
- Lower Floor Baths: 1
- Lower - Full Baths: 1
Bedrooms
- Total Bedrooms: 3
- Bedrooms Main & Up: 3
Other Rooms
- Laundry: Lower Floor
Exterior
- Porch/Patio/Deck: Deck(s)
Parking
- Parking Type: Driveway, Off Street
Location
- County: FREDERICK
- Subdivision: RIDGEFIELD
- Driving Directions: East on Fairfax Pike to a right on Ridgefield Ave and right on Linwood Ct. The home will be on the right.
School Information
- School District: Frederick County Public Schools
- Middle School: Robert E. Aylor
- High School: Sherando
Heating & Cooling
- Central air: Yes
- Cooling Type: Central A/C
- Cooling Fuel: Electric
- Heating Type: Central, Heat Pump - Electric BackUp
- Heating Fuel: Electric
- Water Heater: Electric
Utilities
- Sewer: Public Sewer
- Water: Public
Structural Information
- Architectural Style: Ranch/Rambler
- Structure Type: Detached
- Construction: Vinyl Siding
- Basement: Yes
- Basement Entrance: Yes
- Basement Desc.: Fully Finished, Interior Access, Outside Entrance, Walkout Level, Connecting Stairway, Windows
- Foundation: Slab
- Stories Description: Lower 1, Main
- Square Feet: 2,080
- Sq. Ft. Source: Assessor
- Living Area: 1,980 Sq. Ft.
- Finished Above Grnd: 1,080 Sq. Ft.
- Finished Below Grnd: 900 Sq. Ft.
- Year Built: 1981
- Year Built Source: Assessor
Unit Information
Unit 1
- Bathrooms-Lower: 1
Lot Features
- Lot Size (Acres): 0.32
- Lot Size (Sq. Ft.): 13,939
- Lot Size Source: Estimated
- Zoning: RP
Financial Considerations
- Price Per Sq. Ft.: $295.37
- Assessment Year: 2025
- City/TownTax Freq: Annually
- County Tax: $1,320
- County Tax Freq: Annually
- Tax w/Assessment: $275,000
- Tax Amount: $1,320
- Tax Year: 2025
- Terms: Standard Sale
- Tax Total Finished Sq. Ft.: 1980
Disclosures and Reports
- Ownership: Fee Simple
- Lot Number: 2
Listed by Colony Realty, Daniel J Whitacre
Sold by ERA Oakcrest Realty, Inc., Kimberly Ann Henderson

Get Pre-Approved Today
Schools
Schools serving 102 Linwood Ct
School District:Frederick County Public Schools, Winchester, VA
| Name | Grades | Distance |
|---|---|---|
Bass-Hoover Elementary School 471 Aylor Road, Stephens City, VA 22655 | K-5 | 1.1 mi |
Robert E. Aylor Middle School 471 White Oak Road, White Post, VA 22663 | 6-8 | 2.2 mi |
Sherando High School 185 South Warrior Drive, Stephens City, VA 22655 | 9-12 | 1 mi |
Disclaimer:
School attendance boundaries provided by ATTOM Data Solutions and are for reference only. Contact the school directly to verify enrollment eligibility.
Price & Sales History for 102 Linwood Ct
Date
Details
Price
Change
Source
9/04/2026
Sold
$319,000
—
MLS
8/05/2026
Listed
$319,000
—
MLS
Disclaimer: Historical sales information is derived from public records provided by the county offices. Information is not guaranteed and should be independently verified.
102 Linwood Court, Stephens City, VA 22655 (MLS# VAFV2043918) is a Single Family property that was sold at $319,000 on September 04, 2026. Want to learn more about 102 Linwood Court? Do you have questions about finding other Single Family real estate for sale in Stephens City? You can browse all Stephens City real estate or contact a Coldwell Banker agent to request more information.