This is a carousel with tiles that activate property listing cards. Use the previous and next buttons to navigate.
1/1
$223,700
This is a carousel with tiles that activate property listing cards. Use the previous and next buttons to navigate.
1/1
Property Description
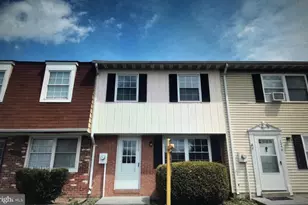
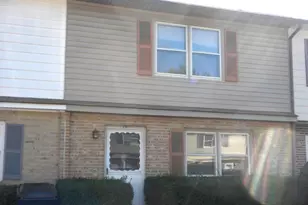
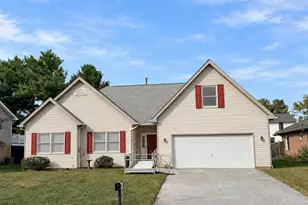
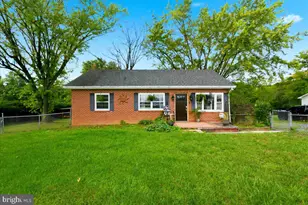
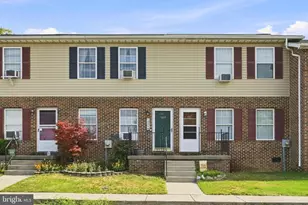
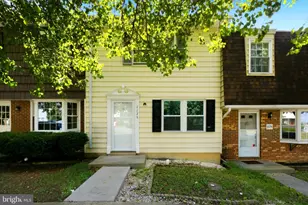
This charming Colonial townhouse in Surry Square offers a warm and inviting atmosphere, perfect for creating lasting memories. With three spacious bedrooms and a thoughtfully designed traditional floor plan, this home provides ample space for relaxation and entertaining. Enjoy the convenience of off-street parking and a low-maintenance exterior featuring durable brick and vinyl siding. Nestled in a friendly community, this property is a wonderful opportunity to embrace a cozy lifestyle. Experience the perfect blend of comfort and functionality in this delightful residence, where every corner feels like home. Don't miss your chance to make this inviting space your own!
Full Property Details
Full Property Details for 1050 Filbert St
General
- Sold For: $223,700
- HOA FEE: $20/month
- HOA FEE FREQ.: Annually
- Taxes: $881 (2025)
- Status: Closed
- Type: Townhouse
- Source: BrightMLSMidAtlantic
- MLS ID: VAFV2042166
- Added to Site: 43 day(s) ago
Interior
- Interior Features: Floor Plan - Traditional, Kitchen - Eat-In, Kitchen - Table Space
- Appliances: Oven/Range - Electric, Refrigerator
Rooms
Bathrooms
- Total Bathrooms: 1
- Full Bathrooms: 1
- Upper Floor Baths: 1
- Upper - Full Baths: 1
Bedrooms
- Total Bedrooms: 3
- Bedrooms Upper: 3
Parking
- Parking Type: Off Street, Parking Lot
Location
- County: FREDERICK
- Subdivision: SURRY SQUARE
- Driving Directions: 81 South to Stephens City Exit 307, turn right onto Fiarfax St, , Right on Main Street, left on Filbert, TH on your right.
School Information
- School District: Frederick County Public Schools
Community
- Association: Yes
Heating & Cooling
- Cooling Type: Window Unit(s)
- Cooling Fuel: Electric
- Heating Type: Baseboard - Electric
- Heating Fuel: Electric
- Water Heater: Electric
Utilities
- Sewer: Public Sewer
- Water: Public
Structural Information
- Architectural Style: Colonial
- Structure Type: Interior Row/Townhouse
- Construction: Brick, Vinyl Siding
- Foundation: Permanent
- Stories Description: Upper 1
- Square Feet: 1,044
- Sq. Ft. Source: Estimated
- Living Area: 1,044 Sq. Ft.
- Finished Above Grnd: 1,044 Sq. Ft.
- Year Built: 1978
- Year Built Source: Estimated
Lot Features
- Lot Size Source: Estimated
- Zoning: R3
Financial Considerations
- Price Per Sq. Ft.: $205.94
- Association Fee: $240
- Assoc Fee Freq.: Annually
- Tax w/Assessment: $183,500
- Tax Amount: $881
- Tax Year: 2025
- Terms: Standard Sale
Disclosures and Reports
- Ownership: Fee Simple
Listed by Century 21 Redwood Realty, Rebecca Sims
Sold by Realty ONE Group Old Towne, Stephanie Ryall

Get Pre-Approved Today
Schools
Schools serving 1050 Filbert St
School District:Frederick County Public Schools, Winchester, VA
| Name | Grades | Distance |
|---|---|---|
Middletown Elementary School, Middletown, VA 190 Mustang Lane, Middletown, VA 22645 | PK-5 | 4 mi |
Robert E. Aylor Middle School 471 White Oak Road, White Post, VA 22663 | 6-8 | 2.5 mi |
Sherando High School 185 South Warrior Drive, Stephens City, VA 22655 | 9-12 | 1.6 mi |
Disclaimer:
School attendance boundaries provided by ATTOM Data Solutions and are for reference only. Contact the school directly to verify enrollment eligibility.
Price & Sales History for 1050 Filbert St
Date
Details
Price
Change
Source
7/14/2026
Sold
$223,700
4.05%
MLS
6/08/2026
Listed
$215,000
—
MLS
Disclaimer: Historical sales information is derived from public records provided by the county offices. Information is not guaranteed and should be independently verified.
1050 Filbert Street, Stephens City, VA 22655 (MLS# VAFV2042166) is a Townhouse property that was sold at $223,700 on July 14, 2026. Want to learn more about 1050 Filbert Street? Do you have questions about finding other Townhouse real estate for sale in Stephens City? You can browse all Stephens City real estate or contact a Coldwell Banker agent to request more information.