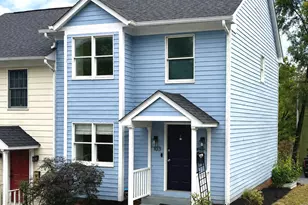
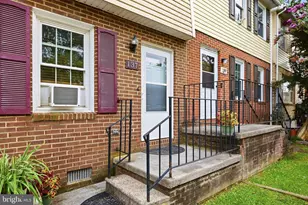
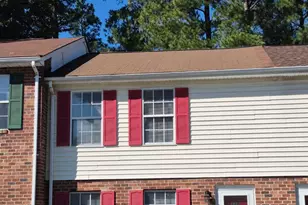
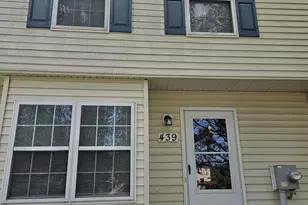
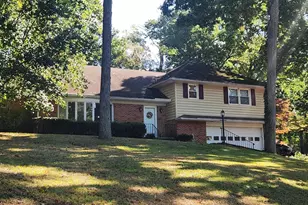
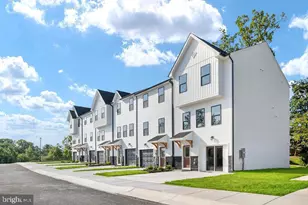
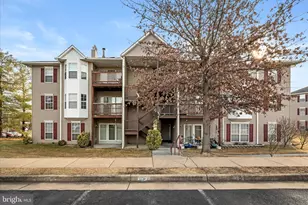
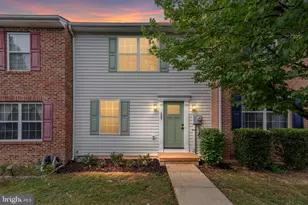
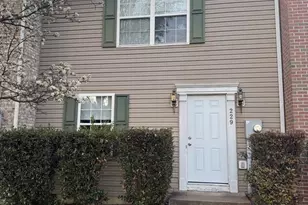
Full Property Details for 106 Lakeridge Dr
General
- Price: $244,950
- HOA FEE: $48/month
- Taxes: $1,068 (2025)
- Status: Pending
- Type: Townhouse
- Source: BrightMLSMidAtlantic
- MLS ID: VAFV2044036
- Updated: 9/29/2026
- Added to Site: 60 day(s) ago
Interior
- Number of Rooms: 6
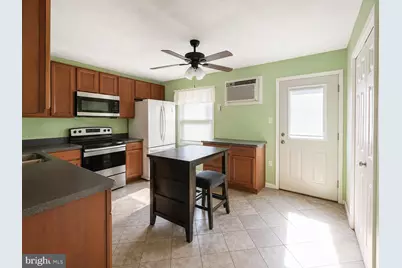
- Interior Features: Ceiling Fan(s), Floor Plan - Traditional, Kitchen - Eat-In
- Appliances: Built-In Microwave, Dishwasher, Disposal, Dryer, Oven/Range - Electric, Refrigerator, Stainless Steel Appliances, Stove, Washer, Water Heater
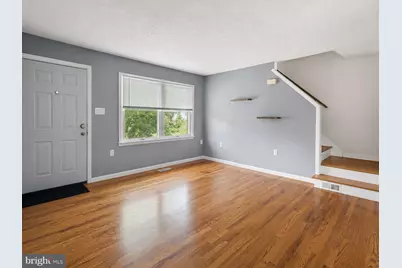
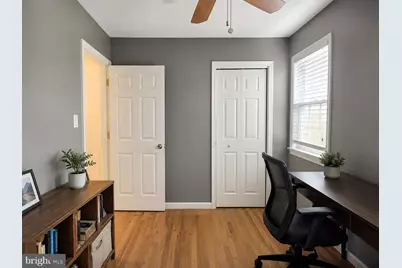
- Flooring: Carpet, Luxury Vinyl Plank, Vinyl, Ceramic Tile, Hardwood
Rooms
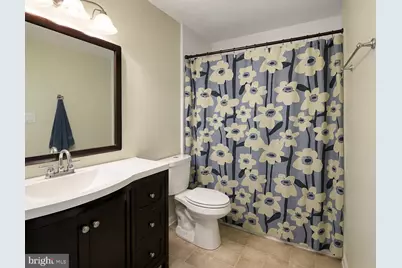
- Total Bathrooms: 2
- Full Bathrooms: 1
- Half Bathrooms: 1
- Upper Floor Baths: 1
- Upper - Full Baths: 1
- Main Floor Baths: 1
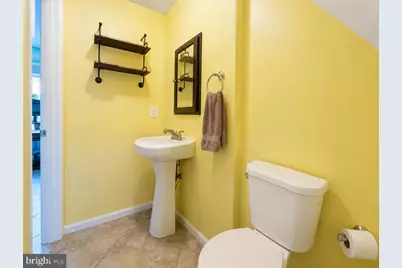
- Main - 1/2 Baths: 1
- Total Bedrooms: 2
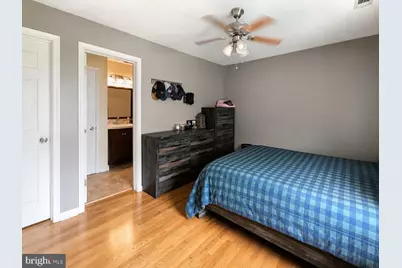
- Bedrooms Upper: 2
- Laundry: Dryer In Unit, Main Floor, Washer In Unit
Exterior
- Porch/Patio/Deck: Deck(s)
Parking
- Total Spaces: 7
- Parking Type: Driveway, Off Street
Location
- County: FREDERICK
- Subdivision: LAKERIDGE
- Driving Directions: use google maps
School Information
- School District: Frederick County Public Schools
- Elementary School: Call School Board
- Middle School: Call School Board
- High School: Call School Board
Community
- Association: Yes
- Assoc. Name: LAKERIDGE
- Assoc. Fees Include: Common Area Maintenance, Snow Removal
Heating & Cooling
- Central air: Yes
- Cooling Type: Ceiling Fan(s), Central A/C
- Cooling Fuel: Electric
- Heating Type: Heat Pump(s)
- Heating Fuel: Electric
- Water Heater: Electric
Utilities
- Sewer: Public Sewer
- Water: Public
- Utility Description: Cable TV Available, Phone Available, Under Ground
Structural Information
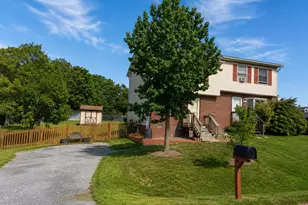
- Architectural Style: Colonial
- Structure Type: End of Row/Townhouse
- Construction: Vinyl Siding, Batts Insulation, Blown-In Insulation, Concrete, CPVC/PVC
- Foundation: Crawl Space
- Roof: Architectural Shingle
- Walls/Ceilings: Dry Wall
- Windows: Double Pane, Insulated, Low-E
- Doors: Insulated
- Stories Description: Main, Upper 1
- Square Feet: 1,020
- Sq. Ft. Source: Assessor
- Living Area: 1,020 Sq. Ft.
- Finished Above Grnd: 1,020 Sq. Ft.
- Year Built: 1990
- Year Built Source: Estimated
- Property Condition: Excellent
Additional Structures
Lot Features
- Property View: Garden/Lawn
- Lot Size (Acres): 0.13
- Lot Size (Sq. Ft.): 5,663
- Lot Size Source: Estimated
- Street/Road Desc.: Black Top
- Zoning: RP
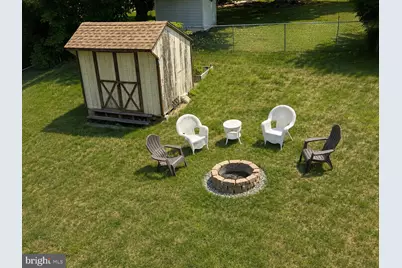
- Lot Description: Rear Yard
- Fencing (Description): Board, Rear
Financial Considerations
- Price Per Sq. Ft.: $240.15
- Association Fee: $48
- Assoc Fee Freq.: Monthly
- Assessment Year: 2025
- County Tax: $1,068
- County Tax Freq: Annually
- Tax w/Assessment: $222,400
- Tax Amount: $1,068
- Tax Year: 2025
- Tax Total Finished Sq. Ft.: 1020
Disclosures and Reports
- Ownership: Fee Simple
- Inclusions: see disclosures
- Lot Number: 50
Listed by EXP Realty, LLC, Christopher K Kershisnik