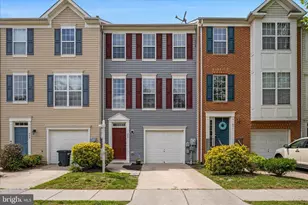
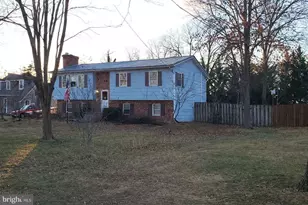
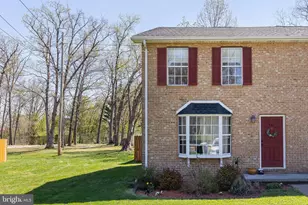
This is a carousel with tiles that activate property listing cards. Use the previous and next buttons to navigate.
1/1
$300,000
This is a carousel with tiles that activate property listing cards. Use the previous and next buttons to navigate.
1/1
Property Description
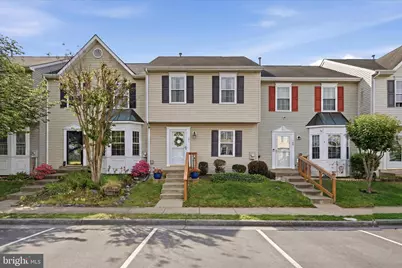
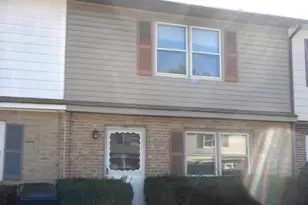
Conveniently located and full of charm, this three-level townhome offers comfortable living with peaceful outdoor views. Located just off Warrior Drive, within walking distance to Sherando High School, Warrior Fitness, shops, a pharmacy and several restaurants. On the upper level you will find two bedrooms and a full bath. The primary suite offers substantial space for a king-sized bed and features a walk-in closet. The view out the window is serene as you gaze upon open area and trees. The generously sized secondary bedroom offers a large closet and flexible space for guests, family, crafting room, or a home office. The full finished lower level features a television or rec room that's large enough for a ping pong table! There's a storage room, a laundry area, and a nice full bathroom with a step in shower...even has a bench seat! On the main level, the kitchen features a place for an eat-in table area, updated appliances and a great pass-through window to the sizable family room for easy conversation and connection. The family room overlooks the fenced rear yard which includes a great paver patio, storage shed, and some green space which creates an open feel perfect for everyday living and entertaining. Enjoy the privacy of backing to HOA common area from both the living room and the primary bedroom. Step outside the rear gate and connect directly to the Sherando bike path, where scenic walks and rides take you past a tranquil pond, open pastureland with grazing cows, and all the way to the nearby ball fields. Whether relaxing on the patio or enjoying the surrounding outdoor spaces, this home offers a wonderful blend of convenience and natural beauty. Parking is directly in front of the townhome and includes two assigned spaces.
Full Property Details
Full Property Details for 107 Peridot Pl
General
- Sold For: $300,000
- HOA FEE: $56/month
- HOA FEE FREQ.: Annually
- Taxes: $1,188 (2025)
- Status: Closed
- Type: Townhouse
- Source: BrightMLSMidAtlantic
- MLS ID: VAFV2041524
- Added to Site: 59 day(s) ago
Interior
- Interior Features: Attic, Bathroom - Tub Shower, Bathroom - Walk-In Shower, Carpet, Ceiling Fan(s), Kitchen - Eat-In, Pantry
Rooms
Bathrooms
- Total Bathrooms: 3
- Full Bathrooms: 2
- Half Bathrooms: 1
- Upper Floor Baths: 1
- Upper - Full Baths: 1
- Main Floor Baths: 1
- Main - 1/2 Baths: 1
- Lower Floor Baths: 1
- Lower - Full Baths: 1
Bedrooms
- Total Bedrooms: 2
- Bedrooms Upper: 2
Other Rooms
- Laundry: Basement
Parking
- Total Spaces: 2
- Parking Type: Parking Lot
Location
- County: FREDERICK
- Subdivision: VILLAGE AT SHERANDO
- Driving Directions: Follow Warrior Drive to turn onto Sherando Circle. Right onto Peridot Place. Home on the Left.
School Information
- School District: Frederick County Public Schools
Community
- Association: Yes
- Assoc. Name: VILLAGE AT SHERANDO
- Assoc. Fees Include: Common Area Maintenance, Road Maintenance
Heating & Cooling
- Central air: Yes
- Cooling Type: Central A/C
- Cooling Fuel: Electric
- Heating Type: Forced Air
- Heating Fuel: Natural Gas
- Water Heater: Natural Gas
Utilities
- Sewer: Public Sewer
- Water: Public
Structural Information
- Architectural Style: Colonial
- Structure Type: Interior Row/Townhouse
- Construction: Vinyl Siding
- Basement: Yes
- Basement Desc.: Connecting Stairway, Fully Finished, Interior Access
- Foundation: Concrete Perimeter
- Stories Description: Lower 1, Main, Upper 1
- Square Feet: 1,880
- Sq. Ft. Source: Estimated
- Living Area: 1,880 Sq. Ft.
- Finished Above Grnd: 1,280 Sq. Ft.
- Finished Below Grnd: 600 Sq. Ft.
- Year Built: 1993
- Year Built Source: Assessor
Unit Information
Unit 1
- Bathrooms-Lower: 1
Lot Features
- Lot Size Source: Assessor
- Zoning: RP
Financial Considerations
- Price Per Sq. Ft.: $234.3
- Association Fee: $668
- Assoc Fee Freq.: Annually
- Assessment Year: 2025
- City/TownTax Freq: Annually
- County Tax: $1,188
- County Tax Freq: Annually
- Tax w/Assessment: $247,440
- Tax Amount: $1,188
- Tax Year: 2025
- Terms: Standard Sale
- Tax Total Finished Sq. Ft.: 1280
Disclosures and Reports
- Ownership: Fee Simple
- Lot Number: 21
Listed by MarketPlace REALTY, Kimberly D Hurst
Sold by ERA Oakcrest Realty, Inc., Julie M Teets

Get Pre-Approved Today
Schools
Schools serving 107 Peridot Pl
School District:Frederick County Public Schools, Winchester, VA
| Name | Grades | Distance |
|---|---|---|
Bass-Hoover Elementary School 471 Aylor Road, Stephens City, VA 22655 | K-5 | 0.9 mi |
Robert E. Aylor Middle School 471 White Oak Road, White Post, VA 22663 | 6-8 | 1.1 mi |
Sherando High School 185 South Warrior Drive, Stephens City, VA 22655 | 9-12 | 0.5 mi |
Disclaimer:
School attendance boundaries provided by ATTOM Data Solutions and are for reference only. Contact the school directly to verify enrollment eligibility.
Price & Sales History for 107 Peridot Pl
Date
Details
Price
Change
Source
5/29/2026
Sold
$300,000
0.03%
MLS
5/14/2026
Listed
$299,900
—
MLS
Disclaimer: Historical sales information is derived from public records provided by the county offices. Information is not guaranteed and should be independently verified.
107 Peridot Place, Stephens City, VA 22655 (MLS# VAFV2041524) is a Townhouse property that was sold at $300,000 on May 29, 2026. Want to learn more about 107 Peridot Place? Do you have questions about finding other Townhouse real estate for sale in Stephens City? You can browse all Stephens City real estate or contact a Coldwell Banker agent to request more information.