This is a carousel with tiles that activate property listing cards. Use the previous and next buttons to navigate.
1/1
$515,000
This is a carousel with tiles that activate property listing cards. Use the previous and next buttons to navigate.
1/1
Property Description
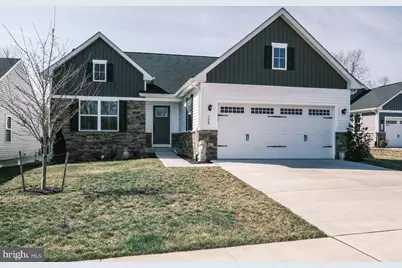
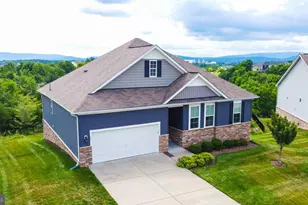
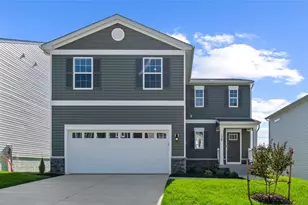
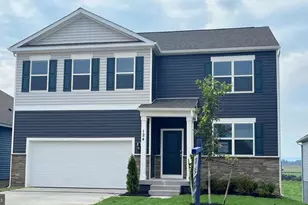
Step into this elegant single-family home (nearly new!) designed for effortless main"‘level living. Enter through a welcoming foyer into a flexible space perfect for a home office, library, or a private third bedroom. A second bedroom and full bath offer comfortable guest or family accommodations. The heart of the home is an open, light-filled great room that flows seamlessly into a chef's-quality kitchen with a walk-in pantry and a generous island-ideal for casual breakfasts or entertaining friends and family. Dine in style at the adjacent dining area, then extend your living outdoors through the sliding glass door for al fresco relaxation on the low maintenance composite deck. Retreat to the luxurious owner's suite featuring dual vanities and an extra"‘wide walk"‘in closet for abundant storage. The expansive basement offers endless opportunities with rough-in plumbing for a full bath and egress window, you can easily double your living space. With a 2"‘car garage and thoughtful everyday living spaces, this home is a must-see blend of comfort, functionality and convenience with a prime location to commuter routes, shopping and schools. You'll love that the HOA (not age restricted) takes care of mowing, landscaping, snow and trash removal. You don't want to miss this one! Professional photos coming soon.
Full Property Details
Full Property Details for 108 Buena Vista Dr
General
- Sold For: $515,000
- HOA FEE: $130/month
- Taxes: $2,376 (2025)
- Status: Closed
- Type: Single Family
- Source: BrightMLSMidAtlantic
- MLS ID: VAFV2039930
- Added to Site: 118 day(s) ago
Interior
- Number of Rooms: 10
- Rooms/Areas: Dining Room, Bedroom 2, Bedroom 3, Kitchen, Foyer, Bedroom 1, Great Room, Laundry, Bathroom 1, Bathroom 2
- Interior Features: Breakfast Area, Bathroom - Walk-In Shower, Butlers Pantry, Combination Kitchen/Dining, Floor Plan - Open, Kitchen - Gourmet, Kitchen - Island, Pantry, Walk-in Closet(s)
- Appliances: Built-In Microwave, Dishwasher, Disposal, Dryer - Front Loading, Oven/Range - Gas, Refrigerator, Washer - Front Loading
Rooms
Bathrooms
- Total Bathrooms: 2
- Full Bathrooms: 2
- Main Floor Baths: 2
- Main - Full Baths: 2
Bedrooms
- Total Bedrooms: 3
- Bedrooms Main & Up: 3
Additional Information
- Shared Amenities: Jog/Walk Path
Parking
- Garage: Yes
- Garage Spaces: 2
- Total Spaces: 2
- Parking Type: Attached Garage
- Garage Description: Garage - Front Entry
Location
- County: FREDERICK
- Driving Directions: Take Rt I-81 to Route 37 to Rt 11 toward Stephens City (turn onto Buena Vista)
School Information
- School District: Frederick County Public Schools
Community
- Association: Yes
- Assoc. Name: NEWTOWN LANDING
- Assoc. Fees Include: Lawn Maintenance, Snow Removal, Trash
Heating & Cooling
- Central air: Yes
- Cooling Type: Central A/C
- Cooling Fuel: Electric
- Heating Type: 90% Forced Air
- Heating Fuel: Natural Gas
- Water Heater: Electric
Utilities
- Sewer: Public Sewer
- Water: Public
Structural Information
- Architectural Style: Ranch/Rambler
- Structure Type: Detached
- Construction: Stone, Vinyl Siding
- Basement: Yes
- Basement Desc.: Rough Bath Plumb, Unfinished
- Foundation: Permanent
- Stories Description: Main
- Square Feet: 3,440
- Sq. Ft. Source: Estimated
- Living Area: 1,720 Sq. Ft.
- Finished Above Grnd: 1,720 Sq. Ft.
- Year Built: 2022
- Year Built Source: Estimated
Lot Features
- Lot Size (Acres): 0.13
- Lot Size (Sq. Ft.): 5,663
- Lot Size Source: Estimated
- Zoning: R1
Financial Considerations
- Price Per Sq. Ft.: $305.23
- Association Fee: $130
- Assoc Fee Freq.: Monthly
- Tax w/Assessment: $494,900
- Tax Amount: $2,376
- Tax Year: 2025
- Terms: Standard Sale
Disclosures and Reports
- Ownership: Fee Simple
Listed by Coldwell Banker Premier, Matthew D Bradley
Sold by Coldwell Banker Premier, Pamela Baber

Get Pre-Approved Today
Schools
Schools serving 108 Buena Vista Dr
School District:Frederick County Public Schools, Winchester, VA
| Name | Grades | Distance |
|---|---|---|
Middletown Elementary School, Middletown, VA 190 Mustang Lane, Middletown, VA 22645 | PK-5 | 4.8 mi |
Robert E. Aylor Middle School 471 White Oak Road, White Post, VA 22663 | 6-8 | 2.2 mi |
Sherando High School 185 South Warrior Drive, Stephens City, VA 22655 | 9-12 | 1.7 mi |
Disclaimer:
School attendance boundaries provided by ATTOM Data Solutions and are for reference only. Contact the school directly to verify enrollment eligibility.
Price & Sales History for 108 Buena Vista Dr
Date
Details
Price
Change
Source
6/03/2026
Sold
$515,000
-1.9%
MLS
3/16/2026
Listed
$525,000
—
MLS
Disclaimer: Historical sales information is derived from public records provided by the county offices. Information is not guaranteed and should be independently verified.
108 Buena Vista Drive, Stephens City, VA 22655 (MLS# VAFV2039930) is a Single Family property that was sold at $515,000 on June 03, 2026. Want to learn more about 108 Buena Vista Drive? Do you have questions about finding other Single Family real estate for sale in Stephens City? You can browse all Stephens City real estate or contact a Coldwell Banker agent to request more information.