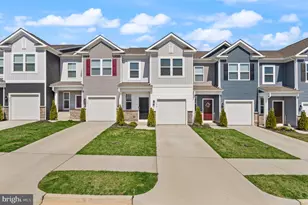
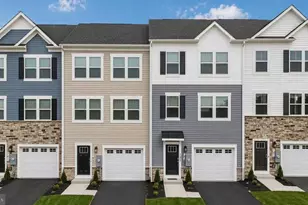
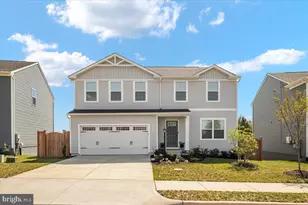
Full Property Details for 108 Hemphill St
General
- Rent: $2,395
- Status: Closed
- Type: Single Family
- Source: BrightMLSMidAtlantic
- MLS ID: VAFV2037718
- Added to Site: 276 day(s) ago
Rental Information
- Max. Lease (Mths): 24
- Min. Lease (Mths): 12
- Rent Includes: HOA/Condo Fee, HVAC Maint, Taxes
Interior
- Rooms/Areas: Dining Room, Primary Bedroom, Bedroom 2, Bedroom 3, Bedroom 4, Kitchen, Family Room, Foyer, Laundry, Bathroom 2, Primary Bathroom
- Interior Features: Carpet, Combination Dining/Living, Floor Plan - Open, Kitchen - Island, Primary Bath(s), Upgraded Countertops, Walk-in Closet(s), Window Treatments
- Appliances: Built-In Microwave, Dishwasher, Disposal, Dryer - Electric, Oven/Range - Electric, Refrigerator, Stainless Steel Appliances, Washer, Water Heater
- Flooring: Carpet, Vinyl
Rooms
- Total Bathrooms: 3
- Full Bathrooms: 2
- Half Bathrooms: 1
- Upper Floor Baths: 2
- Upper - Full Baths: 2
- Main Floor Baths: 1
- Main - 1/2 Baths: 1
- Total Bedrooms: 4
- Bedrooms Upper: 4
- Laundry: Has Laundry, Upper Floor, Dryer In Unit, Washer In Unit
Additional Information
- Security/Safety: Smoke Detector
Exterior
- Exterior Features: Play Area, Sidewalks
Parking
- Garage: Yes
- Garage Spaces: 2
- Total Spaces: 2
- Parking Features: Concrete Driveway
- Parking Type: Attached Garage, Driveway
- Garage Description: Garage Door Opener, Garage - Front Entry
Location
- County: FREDERICK
- Subdivision: VALLEY VIEW
- Driving Directions: From I-81 take exit 310. Turn to Rt. 37 North. Exit to Rt. 11 South. The community will be on your right.
School Information
- School District: Frederick County Public Schools
- Elementary School: Bass-Hoover
- Middle School: Robert E. Aylor
- High School: Sherando
Community
- Association: Yes
- Assoc. Name: VALLEY VIEW HOMEOWNERS ASSOCIATION, INC
- Pets Allowed: Yes
- Pets: Case by Case Basis
Heating & Cooling
- Central air: Yes
- Cooling Type: Central A/C
- Cooling Fuel: Electric
- Heating Type: Forced Air
- Heating Fuel: Electric
- Water Heater: Electric
Utilities
- Sewer: Public Septic, Public Sewer
- Water: Public
Structural Information
- Architectural Style: Traditional
- Structure Type: Detached
- Construction: Brick, Concrete, Vinyl Siding
- Foundation: Other
- Stories Description: Main, Upper 1
- Square Feet: 1,979
- Sq. Ft. Source: Assessor
- Living Area: 1,979 Sq. Ft.
- Finished Above Grnd: 1,979 Sq. Ft.
- Year Built: 2024
- Year Built Source: Assessor
- Property Condition: Very Good
Lot Features
- Lot Size (Acres): 0.14
- Lot Size (Sq. Ft.): 6,098
- Lot Size Source: Assessor
- Zoning: NDD
Financial Considerations
- Price Per Sq. Ft.: $1.16
- Assoc Fee Freq.: Monthly
- Application Fee: $60
- Move In Fee: Yes
- Move In Fee: $50
- Other Fee: $45
- Other Fee Freq.: Monthly
- Security Deposit: $2,295
- Tenant Pays: Frozen Waterpipe Damage, Gutter Cleaning, Lawn/Tree/Shrub Care, Light Bulbs/Filters/Fuses/Alarm Care, Utilities - All, Windows/Screens, Repair Deductible - 50
- Tax Total Finished Sq. Ft.: 1979
Disclosures and Reports
Listed by Peabody Real Estate LLC, Norval Peabody
Sold by Realty ONE Group Old Towne, Savanna Brooke Kerns









![[Address not provided], Stephens City, VA 22655 - Photo 1](https://m1.cbhomes.com/p/343/VAFV2044630/97F5fDb6273B475/s23cc.webp)