This is a carousel with tiles that activate property listing cards. Use the previous and next buttons to navigate.
1/1
$610,000
This is a carousel with tiles that activate property listing cards. Use the previous and next buttons to navigate.
1/1
Property Description
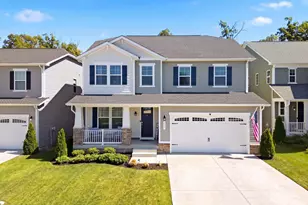
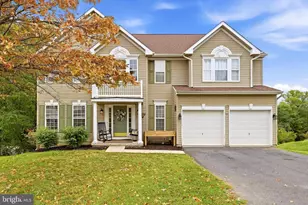
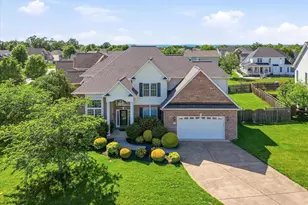
Motivated New PRICE! A split HVAC System was installed for extra comfort and efficiency in the primary bedroom. In addition, the HVAC is serviced yearly and works well. Home built in 2018 -Welcome to this beautiful 4-bedroom, 3.5-bath Colonial home located in the desirable Stephens City area! This spacious home features an open-concept floor plan designed for modern living and entertaining. The gourmet kitchen is the heart of the home, showcasing a stunning 12' island, ample cabinetry, and a bright dining area that flows seamlessly into the inviting family room with a cozy fireplace. Upstairs, the luxurious primary suite offers a private retreat with a spa-like bath and a spacious walk-in closet. All additional bedrooms include walk-in closets, providing plenty of storage and comfort for everyone. The finished basement adds valuable living space, complete with a full bath-perfect for a recreation room, guest suite, or home office. Large fully fenced yard includes a deck and hot tub for relaxation. Additional highlights include a 2-car garage and a charming covered front porch, ideal for relaxing and enjoying the neighborhood. Ideally located with easy access to I-81, this home offers convenient commuting to Winchester, Northern Virginia, and surrounding areas. Enjoy nearby local attractions including Sherando Park, Belle Grove Plantation, Cedar Creek & Belle Grove National Historical Park, historic downtown Stephens City, wineries, local dining, and shopping. Experience the perfect blend of comfort, convenience, and location in this exceptional home. All sizes are approximate. Hot tub, pool table, sauna, and all flat-screen TVs convey. A split HVAC System was installed for extra comfort and efficiency in the primary bedroom.
Full Property Details
Full Property Details for 108 Reedville Ct
General
- Sold For: $610,000
- HOA FEE: $38/month
- HOA FEE FREQ.: Annually
- Taxes: $3,008 (2025)
- Status: Closed
- Type: Single Family
- Source: BrightMLSMidAtlantic
- MLS ID: VAFV2041128
- Added to Site: 127 day(s) ago
Interior
- Interior Features: Ceiling Fan(s), Kitchen - Gourmet, Water Treat System
- Fireplace: Yes
- Number of Fireplaces: 1
- Fireplace(s): Gas/Propane
- Appliances: Built-In Microwave, Cooktop, Dishwasher, Disposal, Dryer, Oven - Wall, Refrigerator, Washer, Water Conditioner - Owned
- Flooring: Hardwood, Carpet
Rooms
Bathrooms
- Total Bathrooms: 4
- Full Bathrooms: 3
- Half Bathrooms: 1
- Upper Floor Baths: 2
- Upper - Full Baths: 2
- Main Floor Baths: 1
- Main - 1/2 Baths: 1
- Lower Floor Baths: 1
- Lower - Full Baths: 1
Bedrooms
- Total Bedrooms: 4
- Bedrooms Upper: 4
Other Rooms
- Laundry: Upper Floor
Exterior
- Porch/Patio/Deck: Deck(s), Porch(es)
Parking
- Garage: Yes
- Garage Spaces: 2
- Total Spaces: 2
- Parking Type: Attached Garage
- Garage Description: Garage - Front Entry, Inside Access
Location
- County: FREDERICK
- Subdivision: OLD DOMINION GREENS
- Driving Directions: VA-37 S to Right on Tasker Rd. - Right on Warrior Dr. - Left on Bridgewater - Right on Ladysmith -Left on Reedville
School Information
- School District: Frederick County Public Schools
Community
- Association: Yes
Heating & Cooling
- Central air: Yes
- Cooling Type: Dehumidifier, Programmable Thermostat, Central A/C
- Cooling Fuel: Electric
- Heating Type: Forced Air
- Heating Fuel: Natural Gas
- Water Heater: Natural Gas
Utilities
- Sewer: Public Sewer
- Water: Public
Structural Information
- Architectural Style: Colonial
- Structure Type: Detached
- Construction: Vinyl Siding
- Basement: Yes
- Basement Desc.: Full, Partially Finished
- Foundation: Concrete Perimeter
- Stories Description: Lower 1, Main, Upper 1
- Square Feet: 4,733
- Sq. Ft. Source: Assessor
- Living Area: 4,390 Sq. Ft.
- Finished Above Grnd: 3,169 Sq. Ft.
- Finished Below Grnd: 1,221 Sq. Ft.
- Year Built: 2018
- Year Built Source: Assessor
- Property Condition: Excellent
Unit Information
Unit 1
- Bathrooms-Lower: 1
Lot Features
- Lot Size (Acres): 0.27
- Lot Size (Sq. Ft.): 11,761
- Lot Size Source: Assessor
- Zoning: RP
- Fencing (Description): Vinyl, Fully
Financial Considerations
- Price Per Sq. Ft.: $189.33
- Association Fee: $450
- Assoc Fee Freq.: Annually
- Assessment Year: 2025
- City/TownTax Freq: Annually
- County Tax: $3,008
- County Tax Freq: Annually
- Tax w/Assessment: $626,600
- Tax Amount: $3,008
- Tax Year: 2025
- Terms: Standard Sale
- Tax Total Finished Sq. Ft.: 4390
Disclosures and Reports
- Ownership: Fee Simple
- Lot Number: 192
Listed by RE/MAX Roots, Roxanna D Grimes
Sold by Keller Williams Realty, Rex Alexander Petrey

Get Pre-Approved Today
Schools
Schools serving 108 Reedville Ct
School District:Frederick County Public Schools, Winchester, VA
| Name | Grades | Distance |
|---|---|---|
Armel Elementary School 2239 Front Royal Pike, Winchester, VA 22602 | K-5 | 1.6 mi |
Robert E. Aylor Middle School 471 White Oak Road, White Post, VA 22663 | 6-8 | 0.6 mi |
Sherando High School 185 South Warrior Drive, Stephens City, VA 22655 | 9-12 | 1.2 mi |
Disclaimer:
School attendance boundaries provided by ATTOM Data Solutions and are for reference only. Contact the school directly to verify enrollment eligibility.
Price & Sales History for 108 Reedville Ct
Date
Details
Price
Change
Source
9/16/2026
Sold
$610,000
1.67%
MLS
8/11/2026
Price Reduced
$600,000
-4%
MLS
7/07/2026
Price Reduced
$625,000
-2.33%
MLS
6/01/2026
Listed
$639,900
—
MLS
Disclaimer: Historical sales information is derived from public records provided by the county offices. Information is not guaranteed and should be independently verified.
108 Reedville Court, Stephens City, VA 22655 (MLS# VAFV2041128) is a Single Family property that was sold at $610,000 on September 16, 2026. Want to learn more about 108 Reedville Court? Do you have questions about finding other Single Family real estate for sale in Stephens City? You can browse all Stephens City real estate or contact a Coldwell Banker agent to request more information.