This is a carousel with tiles that activate property listing cards. Use the previous and next buttons to navigate.
1/1
$2,900
This is a carousel with tiles that activate property listing cards. Use the previous and next buttons to navigate.
1/1
Property Description
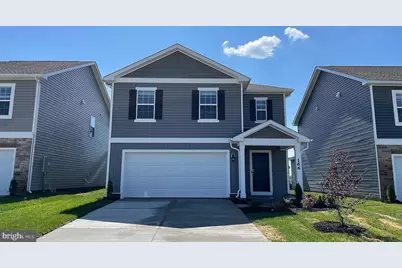
Welcome home to this nearly new, 1-year-old home offering space, style, and modern convenience! Backing to a large open lot provides for great views and privacy. The sun-filled open floor plan is perfect for everyday living and entertaining, featuring a spacious great room that seamlessly combines the kitchen, dining area, and family room. The beautifully appointed kitchen boasts a large island with breakfast bar, granite countertops, stainless steel appliances, and a pantry for ample storage. The family room provides direct access to the backyard, creating an ideal indoor-outdoor flow. A versatile main-level room can serve as a home office, guest room, or 5th bedroom, and is complemented by a full bathroom on the main level. Upstairs, you'll find a huge primary suite featuring two walk-in closets and a luxurious en-suite bath with double sinks and a walk-in shower. The generously sized secondary bedrooms offer plenty of space, while the upper-level hall bath includes double sinks and a tub/shower combination. A convenient upper-level laundry room and a spacious loft/sitting area provide additional functionality, making a perfect reading nook, play area, or second living space. Additional highlights include a 2-car garage and parking for up to 4 vehicles in the driveway. This exceptional home combines modern finishes, flexible living spaces, and a desirable layout in a nearly new home you'll be proud to call your own.
Full Property Details
Full Property Details for 111 Charing Cross Dr
General
- Rent: $2,900
- Status: Closed
- Type: Single Family
- Source: BrightMLSMidAtlantic
- MLS ID: VAFV2042690
- Added to Site: 114 day(s) ago
Rental Information
- Max. Lease (Mths): 24
- Min. Lease (Mths): 9
- Rent Includes: HOA/Condo Fee
Interior
- Rooms/Areas: Living Room, Dining Room, Primary Bedroom, Bedroom 2, Bedroom 3, Bedroom 4, Bedroom 5, Kitchen, Foyer, Laundry, Loft, Bathroom 2, Bathroom 3, Primary Bathroom
- Interior Features: Carpet, Dining Area, Family Room Off Kitchen, Floor Plan - Open, Kitchen - Island, Primary Bath(s), Recessed Lighting, Walk-in Closet(s), Window Treatments
- Appliances: Built-In Microwave, Dishwasher, Disposal, Dryer - Electric, Oven/Range - Gas, Refrigerator, Washer
- Flooring: Carpet, Vinyl
Rooms
Bathrooms
- Total Bathrooms: 3
- Full Bathrooms: 3
- Upper Floor Baths: 2
- Upper - Full Baths: 2
- Main Floor Baths: 1
- Main - Full Baths: 1
Bedrooms
- Total Bedrooms: 5
- Bedrooms Upper: 4
- Bedrooms Main & Up: 1
Other Rooms
- Laundry: Upper Floor, Dryer In Unit, Washer In Unit
Additional Information
- Shared Amenities: Tot Lots/Playground, Common Grounds
Parking
- Garage: Yes
- Garage Spaces: 2
- Total Spaces: 6
- Parking Features: Concrete Driveway
- Parking Type: Attached Garage, Driveway
- Garage Description: Garage - Front Entry, Garage Door Opener, Inside Access
Location
- County: FREDERICK
- Subdivision: WEST WIND
- Driving Directions: Enter address into your GPS and do as it says.
- Location Details: Corner Lot/Unit
School Information
- School District: Frederick County Public Schools
- Elementary School: Middletown
- Middle School: Robert E. Aylor
- High School: Sherando
Community
- Association: Yes
- Assoc. Fees Include: Common Area Maintenance, Trash
- Pets Allowed: Yes
- Pets: Case by Case Basis, Cats OK, Dogs OK
Heating & Cooling
- Central air: Yes
- Cooling Type: Central A/C, Programmable Thermostat
- Cooling Fuel: Electric
- Heating Type: Forced Air, Programmable Thermostat
- Heating Fuel: Natural Gas
- Water Heater: Electric
Utilities
- Sewer: Public Sewer
- Water: Public
Structural Information
- Architectural Style: Traditional
- Structure Type: Detached
- Builder: D.R. Horton Homes
- Model: Elm
- Construction: Advanced Framing, Batts Insulation, Blown-In Insulation, Concrete, Frame, Vinyl Siding, Tile
- Foundation: Passive Radon Mitigation, Slab
- Roof: Architectural Shingle
- Walls/Ceilings: Dry Wall
- Windows: Double Pane, Screens
- Doors: Sliding Glass
- Stories Description: Main, Upper 1
- Square Feet: 2,415
- Sq. Ft. Source: Estimated
- Living Area: 2,415 Sq. Ft.
- Finished Above Grnd: 2,415 Sq. Ft.
- Year Built: 2025
- Year Built Source: Estimated
- Property Condition: Excellent
Lot Features
- Lot Size (Acres): 0.12
- Lot Size (Sq. Ft.): 5,040
- Lot Size Source: Estimated
- Zoning: RESIDENTIAL
- Lot Description: Front Yard, Rear Yard
Financial Considerations
- Price Per Sq. Ft.: $1.14
- Security Deposit: $2,850
Disclosures and Reports
- Ownership: Other
Listed by Samson Properties, John Ginty
Sold by Unrepresented, Unrepresented

Schools
Schools serving 111 Charing Cross Dr
School District:Frederick County Public Schools, Winchester, VA
| Name | Grades | Distance |
|---|---|---|
Middletown Elementary School, Middletown, VA 190 Mustang Lane, Middletown, VA 22645 | PK-5 | 4.2 mi |
Robert E. Aylor Middle School 471 White Oak Road, White Post, VA 22663 | 6-8 | 2.8 mi |
Sherando High School 185 South Warrior Drive, Stephens City, VA 22655 | 9-12 | 2 mi |
Disclaimer:
School attendance boundaries provided by ATTOM Data Solutions and are for reference only. Contact the school directly to verify enrollment eligibility.
Price History for 111 Charing Cross Dr
Date
Details
Price
Change
Source
10/01/2026
Sold
$2,900
5.45%
MLS
7/30/2026
Price Reduced
$2,750
-3.51%
MLS
6/17/2026
Listed
$2,850
—
MLS
Disclaimer: Historical sales information is derived from public records provided by the county offices. Information is not guaranteed and should be independently verified.
111 Charing Cross Drive, Stephens City, VA 22655 (MLS# VAFV2042690) is a Single Family property that was sold at $2,900 on October 01, 2026. Want to learn more about 111 Charing Cross Drive? Do you have questions about finding other real estate for sale or rent in Stephens City? You can browse all Stephens City rentals or contact a Coldwell Banker agent to request more information.