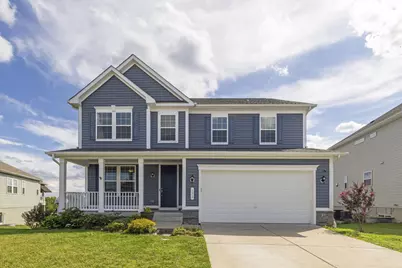
Full Property Details for 122 Savannah Way
General
- Sold For: $635,000
- HOA FEE: $52/month
- Taxes: $2,655 (2025)
- Status: Closed
- Type: Single Family
- Source: BrightMLSMidAtlantic
- MLS ID: VAFV2043744
- Added to Site: 62 day(s) ago
Interior
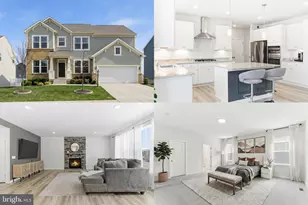
- Interior Features: Attic, Bathroom - Soaking Tub, Bathroom - Walk-In Shower, Breakfast Area, Carpet, Ceiling Fan(s), Chair Railings, Family Room Off Kitchen, Kitchen - Gourmet, Kitchen - Island, Primary Bath(s), Recessed Lighting, Sound System, Sprinkler System, Walk-in Closet(s), Wood Floors
- Fireplace: Yes
- Number of Fireplaces: 1
- Appliances: Built-In Microwave, Cooktop, Dishwasher, Disposal, Dryer, Icemaker, Oven - Wall, Refrigerator, Stainless Steel Appliances, Washer, Water Heater - Tankless
Rooms
- Total Bathrooms: 4
- Full Bathrooms: 3
- Half Bathrooms: 1
- Upper Floor Baths: 1
- Upper - 1/2 Baths: 1
- Main Floor Baths: 2
- Main - Full Baths: 2
- Lower Floor Baths: 1
- Lower - Full Baths: 1
- Total Bedrooms: 5
- Bedrooms Lower: 1
- Bedrooms Main & Up: 4
Additional Information
- Shared Amenities: Common Grounds, Jog/Walk Path
- Security/Safety: Security System
Exterior
- Exterior Features: Bump-outs, Lawn Sprinkler
- Porch/Patio/Deck: Patio(s), Deck(s)
Parking
- Garage: Yes
- Garage Spaces: 2
- Total Spaces: 2
- Parking Type: Attached Garage
- Garage Description: Garage Door Opener
Location
- County: FREDERICK
- Subdivision: SOUTHERN HILLS
- Driving Directions: From Front Royal: I-81: Exit 307 -> Right on Fairfax Pike -> Right on Town Run Ln -> Left on Nathan Dr -> Right on Savannah Way.
School Information
- School District: Frederick County Public Schools
- Elementary School: Bass-Hoover
- Middle School: Robert E. Aylor
- High School: Sherando
Community
- Association: Yes
- Assoc. Name: SOUTHERN HILLS HOA
- Assoc. Fees Include: Snow Removal, Trash
Heating & Cooling
- Central air: Yes
- Cooling Type: Central A/C
- Cooling Fuel: Electric
- Heating Type: Forced Air
- Heating Fuel: Natural Gas
- Water Heater: Natural Gas, Tankless
Utilities
- Sewer: Public Sewer
- Water: Public
Structural Information
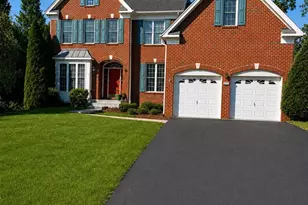
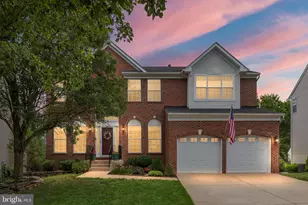
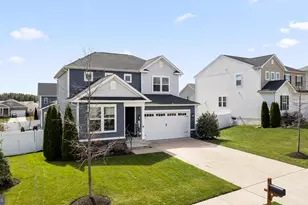
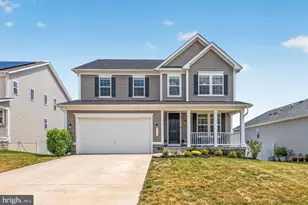
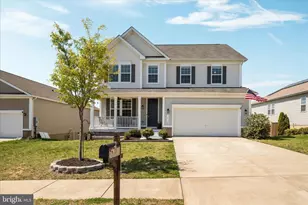
- Architectural Style: Colonial
- Structure Type: Detached
- Construction: Vinyl Siding
- Basement: Yes
- Basement Desc.: Full, Fully Finished, Walkout Level
- Foundation: Permanent
- Stories Description: Lower 1, Main, Upper 1
- Square Feet: 3,651
- Sq. Ft. Source: Assessor
- Living Area: 3,651 Sq. Ft.
- Finished Above Grnd: 2,793 Sq. Ft.
- Finished Below Grnd: 858 Sq. Ft.
- Year Built: 2019
- Year Built Source: Estimated
Unit Information
- Bathrooms-Lower: 1
- Bedrooms-Lower: 1
Lot Features
- Property View: Pond
- Lot Size (Acres): 0.02
- Lot Size (Sq. Ft.): 871
- Lot Size Source: Estimated
- Zoning: RP
- Lot Description: Backs - Open Common Area
- Fencing (Description): Rear
Water Features
Financial Considerations
- Price Per Sq. Ft.: $227.35
- Association Fee: $52
- Assoc Fee Freq.: Monthly
- Assessment Year: 2025
- County Tax: $2,655
- County Tax Freq: Annually
- Tax w/Assessment: $553,200
- Tax Amount: $2,655
- Tax Year: 2025
- Terms: Standard Sale
- Tax Total Finished Sq. Ft.: 3651
Disclosures and Reports
- Ownership: Fee Simple
- Lot Number: 61
Listed by EXP Realty, LLC, Stephen R Gardner
Sold by EXP Realty, LLC, Christine M Adkins