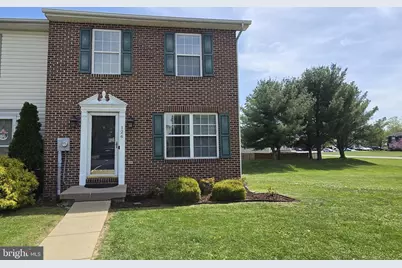
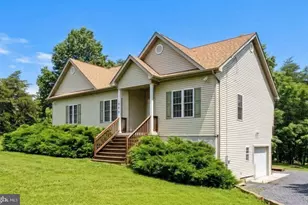
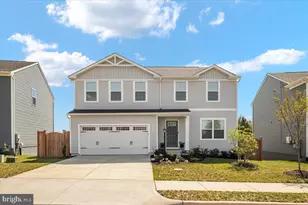
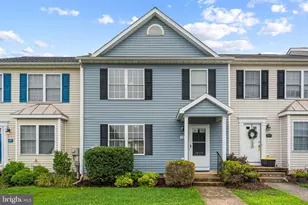
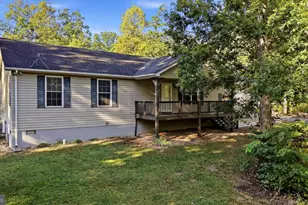
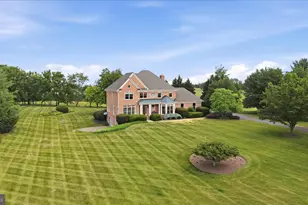
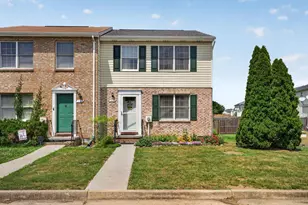
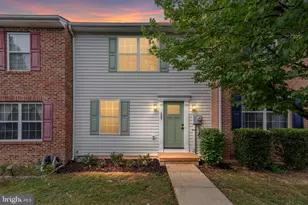
Full Property Details for 126 Equestrian Dr
General
- Sold For: $265,000
- HOA FEE: $46/month
- HOA FEE FREQ.: Quarterly
- Taxes: $1,118 (2025)
- Status: Closed
- Type: Townhouse
- Source: BrightMLSMidAtlantic
- MLS ID: VAFV2040872
- Added to Site: 184 day(s) ago
Interior
- Interior Features: Kitchen - Country, Bathroom - Tub Shower, Ceiling Fan(s), Dining Area, Pantry
- Appliances: Dishwasher, Disposal, Oven/Range - Electric, Refrigerator, Dryer, Washer, Water Heater
- Flooring: Laminate Plank, Carpet
Rooms
- Total Bathrooms: 2
- Full Bathrooms: 1
- Half Bathrooms: 1
- Upper Floor Baths: 1
- Upper - Full Baths: 1
- Main Floor Baths: 1
- Main - 1/2 Baths: 1
- Total Bedrooms: 2
- Bedrooms Upper: 2
Additional Information
- Security/Safety: Smoke Detector
Exterior
- Exterior Features: Exterior Lighting, Satellite Dish
- Porch/Patio/Deck: Deck(s)
Parking
- Assigned Spaces: 2
- Parking Features: Assigned
- Parking Type: Parking Lot
Location
- County: FREDERICK
- Subdivision: LAKEVIEW TOWNHOUSES
- Driving Directions: Tasker Rd toward VA-642. Turn right onto Chinkapin Dr. Turn right onto Equestrian Dr to sign at home.
- City Limits: Yes
School Information
- School District: Frederick County Public Schools
Community
- Association: Yes
- Assoc. Name: CAMBRIDGE - COVENTRY GROUP
- Assoc. Fees Include: Snow Removal, Trash, Lawn Maintenance
Heating & Cooling
- Central air: Yes
- Cooling Type: Central A/C
- Cooling Fuel: Electric
- Heating Type: Forced Air
- Heating Fuel: Natural Gas
- Water Heater: Electric
Utilities
- Sewer: Public Sewer
- Water: Public
Structural Information
- Structure Type: End of Row/Townhouse
- Construction: Vinyl Siding
- Basement: Yes
- Basement Desc.: Full, Connecting Stairway, Unfinished
- Foundation: Other
- Stories Description: Lower 1, Main, Upper 1
- Square Feet: 1,680
- Sq. Ft. Source: Assessor
- Living Area: 1,120 Sq. Ft.
- Finished Above Grnd: 1,120 Sq. Ft.
- Year Built: 2003
- Year Built Source: Assessor
- Property Condition: Good
Additional Structures
Lot Features
- Lot Size Source: Assessor
- Zoning: RP
- Lot Description: Landscaping, Rear Yard
- Fencing (Description): Rear
Financial Considerations
- Price Per Sq. Ft.: $232.14
- Association Fee: $139
- Assoc Fee Freq.: Quarterly
- Other Fee: $50
- Other Fee Freq.: Annually
- Assessment Year: 2025
- City/TownTax Freq: Annually
- County Tax: $1,118
- County Tax Freq: Annually
- Tax w/Assessment: $232,900
- Tax Amount: $1,118
- Tax Year: 2025
- Terms: Standard Sale
- Tax Total Finished Sq. Ft.: 1120
Disclosures and Reports
- Ownership: Fee Simple
- Section: 6
- Lot Number: 149
Listed by Crum Realty, Inc., Carolyn Waymack and Crum Realty, Inc., Jennifer Avery
Sold by Samson Properties, maritza munoz